Skip main navigation
Off market
  • $1,220,400

    2104 Lytton Ln, Matthews, NC 28104

    5beds
    4,813sqft
    2 Story/Basement
    Built in 2004
    0.59 Acres Lot
    $1,220,400 Zestimate®
    $254/sqft
    $4,281 Estimated rent

    Home value

    $1,220,400

    $1.13M - $1.31M

    $4,281/mo

    Zestimate® history
    Loading
    Loading...

    Owner options

    List your home for rent

    $4,281/mo

    Rent Zestimate®

    Find your next renter with Zillow Rental Manager. Plus, with online applications, you can quickly screen prospective tenants – for free.

    Learn more

    $4,281/mo

    Rent Zestimate®

    Refinance and save

    $7,105/mo

    Est. payment

    Refinancing to a lower rate could help reduce your monthly payments and save thousands over the life of the loan.

    See today's rates

    $7,105/mo

    Est. payment

    Explore your selling options

    Work with a Zillow partner agent

    Leverage their expertise and Zillow's premium Showcase listings to get your home seen by more buyers.

    Get started

    List with your own agent

    Get your home in front of millions of buyers by listing it on Zillow.

    Learn how to do it

    Sell it yourself

    Take full control of how buyers see your home on Zillow by listing For Sale by Owner (FSBO).

    List your home

    What's special

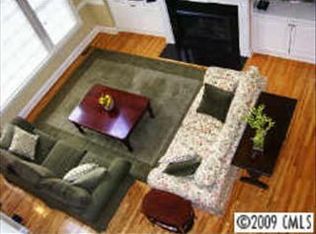
    .59/ACRE WOODED PRIVACY in WEDDINGTON SCHOOL DISTRICT in highly desirable Brookhaven/Cul-de-sac/FULL BRICK 2 Story John Wieland custom home w/FINISHED WALK-OUT BASE. w/multi/functional rec. area/wet bar/full bth./Playrm-storage galore/Outdoor living area w/covered porch, stamped/stained concrete patio,FP, In-ground irrigation, swing set/tree house 3 car garage. 1ST FLR IN-LAW STE. w/FULL BTH./Large Mstr Ste. w/deluxe bth. + sitting area/2nd flr. laundry/Gourmet Kit. w/large Island, ample cabinet space, pantry, & breakfast area/ 2 story Great Rm. w/soaring ceiling, fireplace w/custom built-ins/Formal Dining Rm. and 1st floor home office/Additional upgrades include hard surface finishes, granite, hardwood Floors. central vacuum, tank less water heater, and skylights. Possible 6th bedrm. in basement. Community features include a club house, pool, recreation area, tennis courts, and walking trails. Close to shopping, 485, Weddington Rd., & Potter Rd./WEDDINGTON SCHOOLS/UNION COUNTY TAXES.

    This property is off market, which means it's not currently listed for sale or rent on Zillow. This may be different from what's available on other websites or public sources.
    Facts & features

    Interior

    Bedrooms & bathrooms
    • Bedrooms: 5
    • Bathrooms: 5
    • Full bathrooms: 5
    Heating
    • Forced air, Gas
    Cooling
    • Central
    Appliances
    • Included: Dishwasher, Microwave
    Features
    • Attic Stairs Pulldown, GardenTub, Kitchen Island, Pantry, Tray Ceiling, Built-Ins
    • Flooring: Tile, Carpet, Hardwood
    • Basement: None
    • Has fireplace: Yes
    Interior area
    • Total interior livable area: 4,813 sqft

    Property

    Parking
    • Parking features: Garage - Attached
    Features
    • Exterior features: Brick
    Lot
    • Size: 0.59 Acres
    • Features: Cul-de-sac Lot, Trees
    Details
    • Parcel number: 07150232

    Construction

    Type & style
    • Home type: SingleFamily
    • Architectural style: Conventional
    • Property subtype: 2 Story/Basement
    Materials
    • Roof: Composition
    Condition
    • Year built: 2004

    Community & neighborhood

    Location
    • Region: Matthews

    HOA & financial

    HOA
    • Has HOA: Yes
    • HOA fee: $77 monthly

    Other

    Other facts
    • Equipment: Disposal, Ice Maker Connection, Electric Dryer Hookup, Ceiling Fan(s), Cooktop Electric, Double Oven, CO Detector, Central Vacuum
    • Heating: Central Air, Multizone A/C, MultiZone Heat
    • Listing Financing: VA, Cash, FHA, Conventional
    • Water Heater: Other
    • Interior Features: Attic Stairs Pulldown, GardenTub, Kitchen Island, Pantry, Tray Ceiling, Built-Ins
    • Architectural Style: Transitional
    • Driveway: Concrete
    • Community Features: Pool, Recreation Area, Club House, Walking Trails
    • Laundry Location: 2nd Floor, Laundry Room
    • Property Sub Type: 2 Story/Basement
    • Water: County Water
    • Exterior Features: In-Ground Irrigation, Fire pit
    • Lot Features: Cul-de-sac Lot, Trees
    • Parking: Garage Door Opener, Side Load Garage, Garage - 3 Car, Keypad Entry
    • New Construction YN: N
    • Construction Type: Site Built
    • MLS: Carolina MLS
    • Waterfront YN: 0

    Price history

    DateEventPrice
    5/15/2018Sold$669,000-0.9%$139/sqft
    Source: Canopy MLS as distributed by MLS GRID #3368783 Report a problem
    4/1/2018Pending sale$675,000$140/sqft
    Source: EXP REALTY LLC #3368783 Report a problem
    3/14/2018Listed for sale$675,000$140/sqft
    Source: EXP REALTY LLC #3368783 Report a problem
    11/3/2017Listing removed$675,000$140/sqft
    Source: McClure Realty Inc #3272466 Report a problem
    8/20/2017Price change$675,000-2%$140/sqft
    Source: McClure Realty Inc #3272466 Report a problem
    4/29/2017Listed for sale$689,000$143/sqft
    Source: McClure Realty Inc #3272466 Report a problem
    4/24/2017Pending sale$689,000$143/sqft
    Source: McClure Realty Inc #3272466 Report a problem
    4/24/2017Listed for sale$689,000+28.5%$143/sqft
    Source: McClure Realty Inc #3272466 Report a problem
    4/1/2005Sold$536,000$111/sqft
    Source: Public Record Report a problem

    Public tax history

    YearProperty taxesTax assessment
    2025$8,081 +25.4%$1,233,300 +59.5%
    2024$6,445 +0.7%$773,400
    2023$6,401 $773,400
    2022$6,401 +0.1%$773,400
    2021$6,397 +5%$773,400 +24.3%
    2020$6,091 +0.5%$622,000
    2019$6,062 +24.8%$622,000
    2018$4,858 $622,000
    2017$4,858 -4.4%$622,000
    2016$5,081 $622,000
    2015$5,081 +22%$622,000 +5.7%
    2014$4,164 $588,270
    2013-- $588,270
    2012-- $588,270
    2011-- $588,270
    2010-- $588,270
    2009$4,151 $588,270
    2008$4,151 +10.5%$588,270 +15.4%
    2007$3,757 +8.3%$509,560
    2006$3,471 $509,560 +68.9%
    2005-- $301,660

    Find assessor info on the county website

    Neighborhood: 28104

    Nearby schools

    GreatSchools rating
    Schools provided by the listing agent
    • Elementary: Antioch
    • Middle: Weddington
    • High: Weddington

    Source: The MLS. This data may not be complete. We recommend contacting the local school district to confirm school assignments for this home.

    Get a cash offer in 3 minutes
    Find out how much your home could sell for in as little as 3 minutes with a no-obligation cash offer.
    Estimated market value
    $1,220,400
    Get a cash offer in 3 minutes
    Find out how much your home could sell for in as little as 3 minutes with a no-obligation cash offer.
    Estimated market value
    $1,220,400