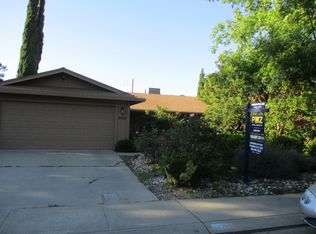
Wonderfully updated single story home located in Modesto's sought after Sylvan School District! This home features over 1500 square feet with three bedrooms and two full bathrooms. Covered front porch with new lighting and elegant black front door. Recent updates include new front exterior paint and carriage lighting, new Luxury Vinyl Plank flooring throughout most of the homes main living areas and bathrooms. New carpets in the bedrooms and formal living room. New two-tone paint throughout the interior of the home. The kitchen has been updated with freshly painted white cabinetry and new Quartz slab counters and backsplash. New stainless-steel sink. Excellent floor plan with the kitchen opening to the breakfast nook and family room giving your that desirable great room feeling and additional counter seating. The family room has vaulted ceilings, a wood burning brick fireplace and ceiling fan with lighting. All the bedrooms have been updated with new carpets and ceiling fans with lights. Attached two car garage with automatic opener. Covered back patio for outdoor dining. Central heating and air conditioning. Landscaped front and backyards have sprinklers with a timer. All located in desirable Sylvan School District: Stockard Coffee Elementary, Ustach Middle and Beyer High School!
Closed
$465,000
2104 Mable Ave, Modesto, CA 95355
3beds
1,503sqft
Single Family Residence
Built in 1980
6,198 Square Feet Lot
$465,100 Zestimate®
$309/sqft
$2,458 Estimated rent
Home value
$465,100
$442,000 - $488,000
$2,458/mo
Zestimate® history
Owner options
List your home for rent
$2,458/mo
Rent Zestimate®
Find your next renter with Zillow Rental Manager. Plus, with online applications, you can quickly screen prospective tenants – for free.
$2,458/mo
Rent Zestimate®
Refinance and save
$3,078/mo
Est. payment
Refinancing to a lower rate could help reduce your monthly payments and save thousands over the life of the loan.
$3,078/mo
Est. payment
Explore your selling options
Work with a Zillow partner agent
Leverage their expertise and Zillow's premium Showcase listings to get your home seen by more buyers.
Get startedList with your own agent
Get your home in front of millions of buyers by listing it on Zillow.
Learn how to do itSell it yourself
Take full control of how buyers see your home on Zillow by listing For Sale by Owner (FSBO).
List your homeWhat's special
Wood burning brick fireplaceNew front exterior paintNew stainless-steel sinkAdditional counter seatingCarriage lightingDesirable great room feeling
Zillow last checked:
Listing updated:
Listed by:
John Brasil DRE #01453293 209-872-3400,
RE/MAX Executive
Bought with:
Laura Kassahn, DRE #02279455
RE/MAX Executive
Source: MetroList Services of CA,MLS#: 226096735Originating MLS: MetroList Services, Inc.
Facts & features
Interior
Bedrooms & bathrooms
- Bedrooms: 3
- Bathrooms: 2
- Full bathrooms: 2
Rooms
- Room types: Family Room, Kitchen, Living Room
Primary bedroom
- Features: Outside Access
Primary bathroom
- Features: Shower Stall(s), Window
Dining room
- Features: Breakfast Nook, Bar, Dining/Family Combo
Kitchen
- Features: Pantry Cabinet, Quartz Counter, Kitchen/Family Combo
Heating
- Central, Fireplace(s)
Cooling
- Ceiling Fan(s), Central Air
Appliances
- Included: Range Hood, Dishwasher, Disposal, Free-Standing Electric Range
- Laundry: In Garage
Features
- Flooring: Carpet, Luxury Vinyl Plank
- Number of fireplaces: 1
- Fireplace features: Raised Hearth, Family Room
Interior area
- Total structure area: 0
- Total interior livable area: 1,503 sqft
Property
Parking
- Total spaces: 2
- Parking features: Attached, Garage Door Opener, Driveway
- Attached garage spaces: 2
- Has uncovered spaces: Yes
Features
- Levels: One
- Stories: 1
- Fencing: Back Yard,Wood,Fenced
Lot
- Size: 6,198 Square Feet
- Features: Auto Sprinkler F&R, Shape Regular, Landscape Back, Landscape Front
- Topography: Level,Level
Details
- Parcel number: 052064006000
- Zoning: R1
- Special conditions: Standard
Construction
Type & style
- Home type: SingleFamily
- Architectural style: Ranch
- Property subtype: Single Family Residence
Materials
- Frame, Wood
- Foundation: Concrete, Slab
- Roof: Composition
Condition
- Year built: 1980
Utilities & green energy
- Electric: 220 Volts in Kitchen
- Sewer: Public Sewer
- Water: Public
- Utilities for property: Public
Community & HOA
Community
- Subdivision: Beyerwood East
Location
- Region: Modesto
Financial & listing details
- Price per square foot: $309/sqft
- Tax assessed value: $438,222
- Price range: $465K - $465K
- Date on market: 9/20/2026
- Road surface type: Asphalt, Paved
Price history
| Date | Event | Price |
|---|---|---|
| 9/8/2026 | Sold | $465,000$309/sqft |
Source: MetroList Services of CA #226096735 Report a problem | ||
| 8/12/2026 | Pending sale | $465,000$309/sqft |
Source: MetroList Services of CA #226096735 Report a problem | ||
| 7/31/2026 | Listed for sale | $465,000$309/sqft |
Source: MetroList Services of CA #226096735 Report a problem | ||
| 10/28/2022 | Listing removed | -- |
Source: Zillow Rental Network Premium Report a problem | ||
| 10/20/2022 | Listed for rent | $1,995$1/sqft |
Source: Zillow Rental Network Premium Report a problem | ||
Public tax history
| Year | Property taxes | Tax assessment |
|---|---|---|
| 2026 | -- | $438,222 +2% |
| 2025 | $4,747 +157.6% | $429,630 +158% |
| 2024 | $1,843 +6.5% | $166,498 +2% |
| 2023 | $1,730 +4.3% | $163,234 +2% |
| 2022 | $1,659 +1.9% | $160,034 +2% |
| 2021 | $1,628 +1.5% | $156,897 +1% |
| 2020 | $1,604 +2% | $155,289 +2% |
| 2019 | $1,573 +2.1% | $152,245 +2% |
| 2018 | $1,541 +2.5% | $149,261 +2% |
| 2017 | $1,503 +0.7% | $146,336 +2% |
| 2016 | $1,492 +2% | $143,468 +1.5% |
| 2015 | $1,463 | $141,314 +2% |
| 2014 | $1,463 | $138,547 +5.8% |
| 2012 | -- | $131,000 -1.2% |
| 2011 | -- | $132,568 +0.8% |
| 2010 | -- | $131,578 -0.2% |
| 2009 | -- | $131,890 +2% |
| 2008 | -- | $129,305 +2% |
| 2007 | -- | $126,770 +2% |
| 2006 | -- | $124,285 +2% |
| 2005 | -- | $121,849 +2% |
| 2004 | $1,190 +0.9% | $119,460 +1.9% |
| 2003 | $1,180 | $117,272 +2% |
| 2002 | -- | $114,973 +2% |
| 2001 | $1,140 +0.8% | $112,719 +2% |
| 2000 | $1,130 | $110,509 |
Find assessor info on the county website
Neighborhood: 95355
Nearby homes
- $557,4004 bd3 ba2.1k sqft2108 Mable Ave, Modesto, CA 95355Off Market
- $479,7003 bd2 ba1.7k sqft3936 Spring Oak Dr, Modesto, CA 95355Off Market
- $482,9003 bd2 ba1.5k sqft2105 Golden Leaf Ct, Modesto, CA 95355Off Market
- $550,7005 bd3 ba2.4k sqft2109 Golden Leaf Ct, Modesto, CA 95355Off Market
- $209,5003 bd2 ba1.7k sqft3932 Spring Oak Dr, Modesto, CA 95355Sold
- $436,7003 bd2 ba1.5k sqft2112 Mable Ave, Modesto, CA 95355Off Market
- $531,9004 bd2 ba1.9k sqft2113 Golden Leaf Ct, Modesto, CA 95355Off Market
- $502,9004 bd2 ba2.1k sqft2116 Mable Ave, Modesto, CA 95355Off Market
Nearby schools
GreatSchools rating
- 5/10Stockard Coffee Elementary SchoolGrades: K-5Distance: 0.4 mi
- 7/10Elizabeth Ustach Middle SchoolGrades: 6-8Distance: 1.1 mi
- 6/10Fred C. Beyer High SchoolGrades: 9-12Distance: 0.5 mi
Get a cash offer in 3 minutes
Find out how much your home could sell for in as little as 3 minutes with a no-obligation cash offer.
Estimated market value
$465,100
Get a cash offer in 3 minutes
Find out how much your home could sell for in as little as 3 minutes with a no-obligation cash offer.
Estimated market value
$465,100
- California
- Stanislaus County
- Modesto
- 95355
- 2104 Mable Ave
