Welcome to 2104 Maleady Drive, a beautifully updated 5-bedroom, 3-bath single-family home on a a 0.29 acre premium corner lot in the highly sought-after Reflection Lake community. This is the kind of home that stands out—offering modern updates, rare flexibility, and an exceptional neighborhood lifestyle. Inside, you’ll find a light-filled layout highlighted by a vaulted living room ceiling, wide-plank laminate flooring, and a stylish quartz kitchen that anchors the home. Refreshed bathrooms and a functional, flowing floor plan make the space ideal for both everyday living and entertaining. Although winter snow may cover the yard today, warmer months reveal a lush, green backyard oasis. Fully fenced and beautifully maintained, it’s perfect for relaxing, entertaining, or play. The playset conveys, making this home especially appealing for those who value outdoor living. Recent updates include: New refrigerator (2025) Fresh interior paint (2025) HVAC system (2023) Newer washer and dryer Backyard composite deck In addition, major systems—including the roof, windows, siding, and hot water heater—were replaced in 2015, providing long-term peace of mind. A truly rare feature sets this home apart: it is the only home in the community with a grandfathered bonus room, previously used as a licensed home daycare. This flexible space is ideal for a home office, home business, gym, playroom, studio, or extended living area, and can easily be converted back to a two-car garage if desired. Beyond the home itself, Reflection Lake offers outstanding community amenities, a community swimming pool and playground —creating a neighborhood that supports an active, connected lifestyle. Ideally located near parks, trails, schools, shopping, and dining, with quick access to Worldgate, Dulles Toll Rd and the Silver Line Metro, this home combines convenience with comfort in one of Herndon’s most established communities. Updated. Flexible. Exceptionally located. A rare opportunity to own one of the most versatile and well-positioned homes in Reflection Lake
Sold for $760,000
$760,000
2104 Maleady Dr, Herndon, VA 20170
6beds
2,459sqft
Single Family Residence
Built in 1974
0.29 Acres Lot
$765,900 Zestimate®
$309/sqft
$4,020 Estimated rent
Home value
$765,900
$720,000 - $812,000
$4,020/mo
Zestimate® history
Owner options
List your home for rent
$4,020/mo
Rent Zestimate®
Find your next renter with Zillow Rental Manager. Plus, with online applications, you can quickly screen prospective tenants – for free.
$4,020/mo
Rent Zestimate®
Refinance and save
$4,817/mo
Est. payment
Refinancing to a lower rate could help reduce your monthly payments and save thousands over the life of the loan.
$4,817/mo
Est. payment
Explore your selling options
Work with a Zillow partner agent
Leverage their expertise and Zillow's premium Showcase listings to get your home seen by more buyers.
Get startedList with your own agent
Get your home in front of millions of buyers by listing it on Zillow.
Learn how to do itSell it yourself
Take full control of how buyers see your home on Zillow by listing For Sale by Owner (FSBO).
List your homeWhat's special
Grandfathered bonus roomBackyard composite deckFunctional flowing floor planWide-plank laminate flooringLush green backyard oasisLight-filled layoutRefreshed bathrooms
Zillow last checked:
Listing updated:
Listed by:
Paras karki 703-338-2496,
Compass
Bought with:
Rheema Ziadeh, 0225207886
Redfin Corporation
Source: Bright MLS,MLS#: VAFX2288822
Facts & features
Interior
Bedrooms & bathrooms
- Bedrooms: 6
- Bathrooms: 3
- Full bathrooms: 3
- Main level bathrooms: 1
- Main level bedrooms: 2
Rooms
- Room types: Living Room, Dining Room, Bedroom 2, Bedroom 3, Bedroom 4, Kitchen, Family Room, Bedroom 1, Laundry, Bathroom 1, Bathroom 2
Bedroom 1
- Level: Main
Bedroom 1
- Level: Upper
Bedroom 2
- Level: Upper
Bedroom 2
- Level: Main
Bedroom 3
- Level: Upper
Bedroom 4
- Level: Upper
Bathroom 1
- Level: Main
Bathroom 1
- Level: Upper
Bathroom 2
- Level: Upper
Dining room
- Level: Main
Family room
- Level: Main
Kitchen
- Level: Main
Laundry
- Level: Upper
Living room
- Level: Main
Heating
- Forced Air, Electric
Cooling
- Ceiling Fan(s), Central Air, Electric
Appliances
- Included: Dishwasher, Ice Maker, Microwave, Self Cleaning Oven, Oven/Range - Electric, Refrigerator, Disposal, Electric Water Heater
- Laundry: Washer In Unit, Dryer In Unit, Washer/Dryer Hookups Only, Laundry Room
Features
- Chair Railings, Dining Area, Entry Level Bedroom, Family Room Off Kitchen, Floor Plan - Traditional, Primary Bath(s), Vaulted Ceiling(s)
- Flooring: Vinyl, Wood
- Doors: Six Panel, Sliding Glass
- Windows: Double Pane Windows
- Has basement: No
- Number of fireplaces: 1
- Fireplace features: Mantel(s)
Interior area
- Total structure area: 2,459
- Total interior livable area: 2,459 sqft
- Finished area above ground: 2,459
Property
Parking
- Parking features: Concrete, Off Street, Other
- Has uncovered spaces: Yes
Accessibility
- Accessibility features: Other, 2+ Access Exits
Features
- Levels: Two
- Stories: 2
- Pool features: Community
Lot
- Size: 0.29 Acres
Details
- Additional structures: Above Grade
- Parcel number: 0161 08 0408
- Zoning: 131
- Special conditions: Standard
Construction
Type & style
- Home type: SingleFamily
- Architectural style: Traditional
- Property subtype: Single Family Residence
Materials
- Brick, Combination
- Foundation: Slab
- Roof: Asphalt
Condition
- Very Good
- New construction: No
- Year built: 1974
- Major remodel year: 2014
Utilities & green energy
- Sewer: Public Sewer
- Water: Public
- Utilities for property: Cable Available, Multiple Phone Lines
Green energy
- Water conservation: Low-Flow Fixtures
Community & HOA
Community
- Security: Smoke Detector(s)
- Subdivision: Reflection Lake
HOA
- Has HOA: Yes
- Amenities included: Jogging Path, Pool, Tennis Court(s), Tot Lots/Playground
- Services included: Other, Pool(s), Road Maintenance
- HOA fee: $108 quarterly
Location
- Region: Herndon
Financial & listing details
- Price per square foot: $309/sqft
- Tax assessed value: $667,610
- Annual tax amount: $7,718
- Date on market: 2/6/2026
- Listing agreement: Exclusive Agency
- Inclusions: Parking Included In Listprice,
- Ownership: Fee Simple
Price history
| Date | Event | Price |
|---|---|---|
| 3/2/2026 | Sold | $760,000+5.7%$309/sqft |
Source:  Bright MLS #VAFX2288822 Report a problem Bright MLS #VAFX2288822 Report a problem | ||
| 2/11/2026 | Contingent | $719,000$292/sqft |
Source: Bright MLS #VAFX2288822 Report a problem | ||
| 2/6/2026 | Listed for sale | $719,000+63.4%$292/sqft |
Source: Bright MLS #VAFX2288822 Report a problem | ||
| 3/3/2015 | Sold | $440,000-2.2%$179/sqft |
Source: Public Record Report a problem | ||
| 2/7/2015 | Pending sale | $450,000$183/sqft |
Source: Long & Foster Real Estate #FX8483872 Report a problem | ||
| 1/4/2015 | Price change | $450,000-2%$183/sqft |
Source: Long & Foster Real Estate #FX8483872 Report a problem | ||
| 12/10/2014 | Listed for sale | $459,000$187/sqft |
Source: Long & Foster Real Estate #FX8483872 Report a problem | ||
| 10/23/2014 | Pending sale | $459,000$187/sqft |
Source: Long & Foster Real Estate #FX8483872 Report a problem | ||
| 10/23/2014 | Listed for sale | $459,000$187/sqft |
Source: Long & Foster Real Estate #FX8483872 Report a problem | ||
Public tax history
| Year | Property taxes | Tax assessment |
|---|---|---|
| 2025 | $7,718 +15.9% | $667,610 +16.2% |
| 2024 | $6,657 +0.4% | $574,660 -2.2% |
| 2023 | $6,633 +2.3% | $587,730 +3.6% |
| 2022 | $6,484 | $567,050 +12.9% |
| 2021 | -- | $502,370 +8.4% |
| 2020 | $5,486 +1.2% | $463,530 +1.2% |
| 2019 | $5,422 +4.4% | $458,130 +4.4% |
| 2018 | $5,191 +1.4% | $438,640 -0.5% |
| 2017 | $5,119 +5.5% | $440,910 +5.3% |
| 2016 | $4,852 +5.3% | $418,850 +1.5% |
| 2015 | $4,607 +5.8% | $412,780 +5.6% |
| 2014 | $4,353 | $390,910 +1.8% |
| 2013 | -- | $383,910 +10.2% |
| 2012 | -- | $348,360 +10.1% |
| 2011 | -- | $316,320 +10.5% |
| 2010 | -- | $286,200 -2.1% |
| 2009 | -- | $292,310 -31% |
| 2008 | -- | $423,920 -9.8% |
| 2007 | -- | $470,070 +82.3% |
| 2003 | -- | $257,800 +12% |
| 2002 | -- | $230,180 |
Find assessor info on the county website
Neighborhood: Hutchison
Nearby homes
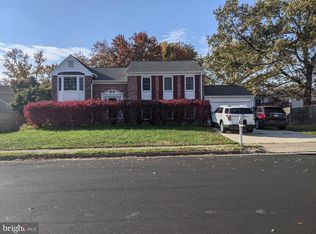
- $725,0006 bd3 ba2.5k sqft2102 Maleady Dr, Herndon, VA 20170Sold
- $697,4004 bd3 ba2k sqft13404 Keisler Ct, Herndon, VA 20170Off Market
- $693,6004 bd2 ba2k sqft13401 Keisler Ct, Herndon, VA 20170Off Market
- $663,9004 bd2 ba2k sqft13364 Keisler Ct, Herndon, VA 20170Off Market
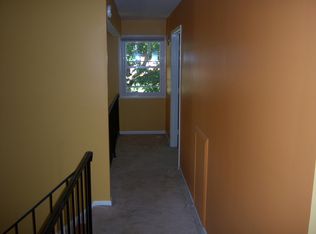
- $689,5004 bd2 ba2.1k sqft13406 Keisler Ct, Herndon, VA 20170Off Market
- $659,8004 bd2 ba1.9k sqft2100 Maleady Dr, Herndon, VA 20170Off Market
- $695,8004 bd3 ba2.1k sqft13403 Keisler Ct, Herndon, VA 20170Off Market
- $716,0003 bd3 ba1.8k sqft13407 Parcher Ave, Herndon, VA 20170Off Market
Nearby schools
GreatSchools rating
- 1/10Hutchison Elementary SchoolGrades: PK-6Distance: 0.3 mi
- 3/10Herndon Middle SchoolGrades: 7-8Distance: 1 mi
- 2/10Herndon High SchoolGrades: 9-12Distance: 2.5 mi
Schools provided by the listing agent
- District: Fairfax County Public Schools
Source: Bright MLS. This data may not be complete. We recommend contacting the local school district to confirm school assignments for this home.
Get a cash offer in 3 minutes
Find out how much your home could sell for in as little as 3 minutes with a no-obligation cash offer.
Estimated market value
$765,900
Get a cash offer in 3 minutes
Find out how much your home could sell for in as little as 3 minutes with a no-obligation cash offer.
Estimated market value
$765,900
- Virginia
- Fairfax County
- Herndon
- 20170
- Hutchison
- 2104 Maleady Dr
Nearby cities
Nearby neighborhoods
Nearby zip codes
Other Herndon Topics
