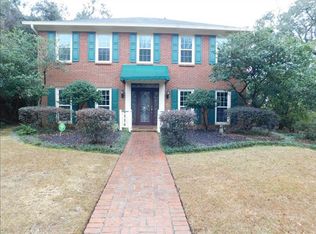
Located in sought after Marchfield, this spacious 5BR/4BA brick home (offers flexibility for a 6th bedroom if desired) includes a 1-year-old Fortified roof and a backyard perfect for entertaining featuring a large saltwater pool with brand new liner (Feb. 2026), complete with aluminum safety fencing, patio areas, and decks ideal for gatherings or relaxing at home. A front brick courtyard welcomes you into a grand foyer featuring split brick flooring and extensive custom moldings that continue throughout the home. The main level includes an office/formal living room and a large formal dining room, both featuring hardwood flooring, detailed trim work, and upgraded finishes. The expansive kitchen also offers hardwood flooring along with granite countertops, stainless steel appliances, a 5-burner gas cooktop, recently replaced Bosch dishwasher, center island, coffee bar/desk area, and an eat-in dining area with a full wall of windows. The living room features a brick wood-burning fireplace, judges paneling, built-in bookcases, and a desk nook. The primary suite on the main level includes hardwood flooring, private access to the back patio, and an en suite bath with double walk-in closets, jetted tub, walk-in shower, & dual vanities. Also on main level, a tiled sunroom with its own mini-split HVAC system, bonus/flex room, full guest bath with shower, laundry room with built-in cabinetry. Upstairs a massive custom walk-in closet suite (converted from a bedroom-seller will convert back to bedroom if buyer prefers) featuring crystal fandeliers, custom shelving, custom shoe closet, and private full bath, a bedroom with en suite bath with dual vanities, bedroom with judges paneling, built-ins and walk-in closet, plus a large bonus-size bedroom with built-in cabinetry. Garage includes a workshop, walk-up stairs to floored attic storage spanning more than the entire garage footprint, plus an additional attached rear workshop/storage area. Owner/Agent- Seller holds AL RE Lic. Bu
Closed
$653,000
2104 Marchfield Dr E, Mobile, AL 36693
5beds
4,793sqft
Residential
Built in 1985
-- sqft lot
$656,800 Zestimate®
$136/sqft
$3,869 Estimated rent
Home value
$656,800
$604,000 - $716,000
$3,869/mo
Zestimate® history
Owner options
List your home for rent
$3,869/mo
Rent Zestimate®
Find your next renter with Zillow Rental Manager. Plus, with online applications, you can quickly screen prospective tenants – for free.
$3,869/mo
Rent Zestimate®
Refinance and save
$3,344/mo
Est. payment
Refinancing to a lower rate could help reduce your monthly payments and save thousands over the life of the loan.
$3,344/mo
Est. payment
Explore your selling options
Work with a Zillow partner agent
Leverage their expertise and Zillow's premium Showcase listings to get your home seen by more buyers.
Get startedList with your own agent
Get your home in front of millions of buyers by listing it on Zillow.
Learn how to do itSell it yourself
Take full control of how buyers see your home on Zillow by listing For Sale by Owner (FSBO).
List your homeWhat's special
Zillow last checked:
Listing updated:
Listed by:
Tiffany Scott 678-704-5844,
Platinum Properties Southern
Bought with:
Non Member
Source: Baldwin Realtors,MLS#: 391605
Facts & features
Interior
Bedrooms & bathrooms
- Bedrooms: 5
- Bathrooms: 4
- Full bathrooms: 4
- Main level bedrooms: 1
Rooms
- Room types: Bonus Room, Family Room, Living Room, Office/Study, Other Rooms (See Remarks), Sun Room
Primary bedroom
- Features: Sitting Area, Multiple Walk in Closets, Walk-In Closet(s), Balcony/Patio
- Level: Main
- Area: 270
- Dimensions: 18 x 15
Bedroom 2
- Level: Second
- Area: 208
- Dimensions: 16 x 13
Bedroom 3
- Level: Second
- Area: 156
- Dimensions: 13 x 12
Bedroom 4
- Level: Second
- Area: 255
- Dimensions: 17 x 15
Bedroom 5
- Level: Second
- Area: 288
- Dimensions: 18 x 16
Primary bathroom
- Features: Double Vanity, Soaking Tub, Jetted Tub, Separate Shower, Private Water Closet
Dining room
- Level: Main
- Area: 195
- Dimensions: 15 x 13
Family room
- Level: Main
- Area: 357
- Dimensions: 21 x 17
Kitchen
- Level: Main
- Area: 210
- Dimensions: 15 x 14
Living room
- Level: Main
- Area: 168
- Dimensions: 14 x 12
Heating
- Electric, Central
Cooling
- Electric
Appliances
- Included: Dishwasher, Disposal, Double Oven, Cooktop, Electric Water Heater
- Laundry: Main Level, Inside, Outside
Features
- Entrance Foyer, Ceiling Fan(s), High Speed Internet
- Flooring: Carpet, Split Brick, Tile, Wood
- Has basement: No
- Number of fireplaces: 1
Interior area
- Total structure area: 4,793
- Total interior livable area: 4,793 sqft
Property
Parking
- Total spaces: 2
- Parking features: Attached, Garage
- Has attached garage: Yes
- Covered spaces: 2
Features
- Levels: Two
- Patio & porch: Patio
- Has spa: Yes
- Fencing: Fenced
- Has view: Yes
- View description: None
- Waterfront features: No Waterfront
Lot
- Dimensions: 99 x 171 x 83 x 72 x 119
- Features: Less than 1 acre, Level
Details
- Parcel number: 3301410003008017
- Zoning description: Single Family Residence
Construction
Type & style
- Home type: SingleFamily
- Architectural style: Traditional
- Property subtype: Residential
Materials
- Brick, Frame, Fortified-Gold
- Foundation: Slab
- Roof: Composition
Condition
- Resale
- New construction: No
- Year built: 1985
Utilities & green energy
- Electric: Alabama Power
- Gas: Gas-Natural
- Sewer: Public Sewer
- Water: Public
- Utilities for property: Natural Gas Connected
Community & HOA
Community
- Features: Landscaping, None
- Security: Security System
- Subdivision: Marchfield
HOA
- Has HOA: Yes
- Services included: Association Management, Maintenance Grounds, Security
- HOA fee: $300 annually
Location
- Region: Mobile
Financial & listing details
- Price per square foot: $136/sqft
- Tax assessed value: $582,100
- Annual tax amount: $3,151
- Date on market: 2/10/2026
- Ownership: Whole/Full
Price history
| Date | Event | Price |
|---|---|---|
| 3/23/2026 | Sold | $653,000+0.5%$136/sqft |
Source:  Baldwin Realtors #391605 Report a problem Baldwin Realtors #391605 Report a problem | ||
| 2/26/2026 | Pending sale | $649,900$136/sqft |
Source:  GCMLS #7717229 Report a problem GCMLS #7717229 Report a problem | ||
| 2/10/2026 | Listed for sale | $649,900+13.4%$136/sqft |
Source: Baldwin Realtors #391605 Report a problem | ||
| 4/30/2024 | Sold | $573,000-0.3%$120/sqft |
Source: Baldwin Realtors #357804 Report a problem | ||
| 3/14/2024 | Pending sale | $575,000$120/sqft |
Source: Baldwin Realtors #357804 Report a problem | ||
| 2/15/2024 | Listed for sale | $575,000+53.3%$120/sqft |
Source: GCMLS #7339158 Report a problem | ||
| 12/6/2018 | Sold | $375,000+16%$78/sqft |
Source: Public Record Report a problem | ||
| 4/24/2002 | Sold | $323,400$67/sqft |
Source: Public Record Report a problem | ||
Public tax history
| Year | Property taxes | Tax assessment |
|---|---|---|
| 2025 | $3,630 +15.2% | $58,220 +14.9% |
| 2024 | $3,151 +10.1% | $50,680 +9.9% |
| 2023 | $2,862 +1.6% | $46,120 +1.6% |
| 2022 | $2,816 -1.1% | $45,400 -1% |
| 2021 | $2,846 -2.2% | $45,880 -2.1% |
| 2020 | $2,910 +1.5% | $46,880 -8.1% |
| 2019 | $2,867 -0.3% | $51,020 |
| 2018 | $2,877 +0.3% | $51,020 |
| 2017 | $2,867 | $51,020 -1.1% |
| 2016 | $2,867 -3.3% | $51,580 -1.2% |
| 2013 | $2,966 -3.8% | $52,200 -4.7% |
| 2010 | $3,083 +53.8% | $54,800 +52.7% |
| 2003 | $2,004 +4.8% | $35,880 +4.7% |
| 2002 | $1,912 +6.1% | $34,260 +5.9% |
| 2001 | $1,802 +27.4% | $32,340 |
| 2000 | $1,414 | $32,340 |
Find assessor info on the county website
Neighborhood: Skyland Park
Nearby homes
- $565,0004 bd3 ba3.4k sqft2108 Marchfield Dr E, Mobile, AL 36693Sold

- $510,7004 bd4 ba3.9k sqft4033 Marchfield Dr N, Mobile, AL 36693Off Market
- $396,5004 bd4 ba3.3k sqft4037 Marchfield Dr N, Mobile, AL 36693Sold
- $715,0004 bd5 ba4.1k sqft2105 Ryegate Ct, Mobile, AL 36693Sold

- $453,6004 bd1 ba4.2k sqft2105 Ryegate Ct, Mobile, AL 36693Off Market
- $575,1004 bd4 ba4k sqft4012 Oakbrake Ct, Mobile, AL 36693Off Market
- $603,5004 bd4 ba4.2k sqft4041 Marchfield Dr N, Mobile, AL 36693Off Market
- $550,4004 bd3 ba3.7k sqft2112 Marchfield Dr E, Mobile, AL 36693Off Market
Nearby schools
GreatSchools rating
- 7/10Kate Shepard Elementary SchoolGrades: PK-5Distance: 0.4 mi
- 10/10Denton Magnet School of TechnologyGrades: 6-8Distance: 1.1 mi
- 6/10WP Davidson High SchoolGrades: 9-12Distance: 1.2 mi
Schools provided by the listing agent
- Elementary: Kate Shepard
- Middle: Chastang-Fournier
- High: WP Davidson
Source: Baldwin Realtors. This data may not be complete. We recommend contacting the local school district to confirm school assignments for this home.


Get pre-qualified for a loan
At Zillow Home Loans, we can pre-qualify you in as little as 5 minutes with no impact to your credit score.An equal housing lender. NMLS #10287.
- Alabama
- Mobile County
- Mobile
- 36693
- Skyland Park
- 2104 Marchfield Dr E
Nearby cities
Nearby neighborhoods
Nearby zip codes
Other Mobile Topics
