Skip main navigation
Sold for $440,000
  • $440,000

    2104 Mattamy Ct, Venice, FL 34292

    3beds
    2,053sqft
    Single Family Residence
    Built in 2005
    5,565 Square Feet Lot
    $438,100 Zestimate®
    $214/sqft
    $2,464 Estimated rent

    Home value

    $438,100

    $399,000 - $482,000

    $2,464/mo

    Zestimate® history
    Loading
    Loading...

    Owner options

    List your home for rent

    $2,464/mo

    Rent Zestimate®

    Find your next renter with Zillow Rental Manager. Plus, with online applications, you can quickly screen prospective tenants – for free.

    Learn more

    $2,464/mo

    Rent Zestimate®

    Refinance and save

    $3,083/mo

    Est. payment

    Refinancing to a lower rate could help reduce your monthly payments and save thousands over the life of the loan.

    See today's rates

    $3,083/mo

    Est. payment

    Explore your selling options

    Work with a Zillow partner agent

    Leverage their expertise and Zillow's premium Showcase listings to get your home seen by more buyers.

    Get started

    List with your own agent

    Get your home in front of millions of buyers by listing it on Zillow.

    Learn how to do it

    Sell it yourself

    Take full control of how buyers see your home on Zillow by listing For Sale by Owner (FSBO).

    List your home

    What's special

    Light filled breakfast nookSolid wood plantation shuttersLinen closet
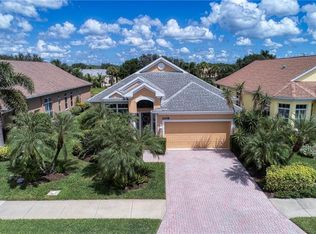
    Live just minutes from historic downtown Venice, Venice Beach, and all the area's attractions, in this meticulously maintained and beautifully updated home that features a truly open concept floor plan. Located in a small enclave of maintenance free single-family homes with community pool, The Enclaves of Venice North is comprised of just 32 homes and offers LOW HOA FEES & NO CDD FEE! Also, NO FLOOD INSURANCE is required. This home features loads of upgrades and recent improvements, including a new roof (2022) and motorized storm shutter on the lanai (2020). Throughout the main living areas, you are sure to love the calming beach inspired palette with neutral tile floors. Architectural features include 8-foot interior doors, soaring 12-foot ceilings with decorative trays, and solid wood plantation shutters. The living room features a recently added decorative stone wall with a remote operated electric fireplace that creates the perfect ambiance. Enjoy extra upgraded recessed lighting and designer fixtures and fans throughout. The kitchen has white cabinets and newer stainless-steel appliances (2023). The island is perfect for entertaining and everyday living, and the extended wall of lower cabinets creates loads of additional storage and the perfect spot for buffet style serving right off the light filled breakfast nook. The large dining area is perfect for large gatherings and entertainment. This home is flooded with light thanks to tall, oversized windows in every room! The primary suite has soaring ceilings and is bright and open thanks to two windows and a sliding door that leads out to the lanai. Other attributes include a large walk-in closet with extra storage, and a primary en suite bathroom that was renovated with a newly upgraded walk-in shower. This calming space showcases a bright dual sink vanity, a separate water closet for privacy, and a linen closet. The bedrooms are all strategically placed to give you tons of privacy no matter where you are in the house, and they all feature great storage. The second bathroom is just off the second bedroom and can be sectioned off with a pocket door to create a private suite for guests. The laundry room has tons of additional storage and pantry space, as well as a convenient utility sink. Just before stepping out to the lanai, you will find a light filled Florida room with French doors. This is the perfect space for a home office, a den, or to create a space that fits your lifestyle. Outside you will enjoy a tranquil pond view from your oversized screened lanai with automated and accordion hurricane shutters, and just outside of the lanai you will find a large paver patio that is perfect for grilling. Situated on a slightly wider lot, this home has a little extra space from your neighbors. The front has attractive curb appeal with a paver driveway and tropical landscaping. Easy access to I-75, several area grocery stores just outside the development, and tons of shopping and restaurants within minutes, this location can’t be beat. Homes on the pond side of this community rarely become available! If you have been dreaming of owning a piece of Florida's paradise that is just minutes to the beach, now is your chance to make those dreams come true! This home is under 24-Hour video and audio surveillance.

    Zillow last checked:

    Listing updated:

    Listing Provided by:

    Walter Shepherd 941-445-2455,

    COLDWELL BANKER REALTY 941-493-1000

    Bought with:

    Walter Shepherd, 3308625

    COLDWELL BANKER REALTY

    Source: Stellar MLS,MLS#: N6143540MLS LogoOriginating MLS: Venice

    Facts & features

    Interior

    Bedrooms & bathrooms
    • Bedrooms: 3
    • Bathrooms: 2
    • Full bathrooms: 2
    Primary bedroom
    • Features: En Suite Bathroom, Walk-In Closet(s)
    • Level: First
    • Area: 240 Square Feet
    • Dimensions: 20x12
    Bedroom 2
    • Features: Built-in Closet
    • Level: First
    • Area: 132 Square Feet
    • Dimensions: 12x11
    Bedroom 3
    • Features: Built-in Closet
    • Level: First
    • Area: 165 Square Feet
    • Dimensions: 11x15
    Balcony porch lanai
    • Level: First
    • Area: 160 Square Feet
    • Dimensions: 16x10
    Den
    • Level: First
    • Area: 176 Square Feet
    • Dimensions: 16x11
    Dinette
    • Level: First
    • Area: 72 Square Feet
    • Dimensions: 9x8
    Dining room
    • Level: First
    • Area: 192 Square Feet
    • Dimensions: 16x12
    Kitchen
    • Level: First
    • Area: 117 Square Feet
    • Dimensions: 9x13
    Living room
    • Level: First
    • Area: 364 Square Feet
    • Dimensions: 14x26
    Heating
    • Central
    Cooling
    • Central Air
    Appliances
    • Included: Dishwasher, Disposal, Dryer, Electric Water Heater, Microwave, Range, Refrigerator, Washer
    • Laundry: Electric Dryer Hookup, Inside, Laundry Room, Washer Hookup
    Features
    • Ceiling Fan(s), Eating Space In Kitchen, High Ceilings, Kitchen/Family Room Combo, Living Room/Dining Room Combo, Open Floorplan, Split Bedroom, Thermostat, Tray Ceiling(s), Walk-In Closet(s)
    • Flooring: Carpet, Tile
    • Doors: Sliding Doors
    • Windows: Shutters, Window Treatments
    • Has fireplace: Yes
    • Fireplace features: Electric, Insert, Living Room, Stone
    Interior area
    • Total structure area: 2,640
    • Total interior livable area: 2,053 sqft

    Property

    Parking
    • Total spaces: 2
    • Parking features: Driveway, Garage Door Opener
    • Attached garage spaces: 2
    • Has uncovered spaces: Yes
    • Details: Garage Dimensions: 19x21
    Features
    • Levels: One
    • Stories: 1
    • Patio & porch: Covered, Front Porch, Patio, Rear Porch, Screened
    • Exterior features: Irrigation System, Lighting, Rain Gutters, Sidewalk
    • Has view: Yes
    • View description: Water, Pond
    • Has water view: Yes
    • Water view: Water,Pond
    • Waterfront features: Pond
    Lot
    • Size: 5,565 sqft
    • Residential vegetation: Mature Landscaping, Trees/Landscaped
    Details
    • Parcel number: 0414030046
    • Zoning: RSF4
    • Special conditions: None

    Construction

    Type & style
    • Home type: SingleFamily
    • Architectural style: Florida
    • Property subtype: Single Family Residence
    Materials
    • Block, Stucco
    • Foundation: Slab
    • Roof: Shingle
    Condition
    • New construction: No
    • Year built: 2005

    Utilities & green energy

    • Sewer: Public Sewer
    • Water: Public
    • Utilities for property: Cable Connected, Electricity Connected, Phone Available, Public, Sewer Connected, Sprinkler Meter, Street Lights, Underground Utilities, Water Connected

    Community & neighborhood

    Community
    • Community features: Clubhouse, Community Mailbox, Deed Restrictions, Pool, Sidewalks
    Location
    • Region: Venice
    • Subdivision: ENCLAVES OF VENICE NORTH

    HOA & financial

    HOA
    • Has HOA: Yes
    • HOA fee: $220 monthly
    • Amenities included: Pool, Recreation Facilities
    • Services included: Common Area Taxes, Community Pool, Maintenance Grounds, Manager, Pool Maintenance, Private Road, Recreational Facilities
    • Association name: Argus Property Management - Bradley Dawson
    • Association phone: 941-408-7413
    Other fees
    • Pet fee: $0 monthly
    Other financial information
    • Total actual rent: 0

    Other

    Other facts
    • Listing terms: Cash,Conventional
    • Ownership: Fee Simple
    • Road surface type: Asphalt, Paved

    Price history

    DateEventPrice
    5/12/2026Sold$440,000-2.2%$214/sqft
    Source: Stellar MLS #N6143540 Report a problem
    4/19/2026Pending sale$450,000$219/sqft
    Source: Stellar MLS #N6143540 Report a problem
    3/21/2026Listed for sale$450,000+84.4%$219/sqft
    Source: Stellar MLS #N6143540 Report a problem
    4/10/2013Sold$244,000-7.9%$119/sqft
    Source: Public Record Report a problem
    2/9/2013Price change$264,900-5.4%$129/sqft
    Source: Prudential Florida Realty #N5778867 Report a problem
    1/2/2013Listed for sale$279,900+229.7%$136/sqft
    Source: Prudential Florida Realty #N5778867 Report a problem
    6/30/2004Sold$84,900$41/sqft
    Source: Public Record Report a problem

    Public tax history

    YearProperty taxesTax assessment
    2025$4,677 -3.6%$382,400 -4.9%
    2024$4,849 +3.8%$402,293 +3%
    2023$4,671 +3.1%$390,576 +3%
    2022$4,529 +21.1%$379,200 +41%
    2021$3,740 +4.5%$268,900 +6.9%
    2020$3,579 +7.9%$251,500 +7.4%
    2019$3,318 $234,200 +2.3%
    2018$3,318 +2.7%$229,000 -3.6%
    2017$3,232 +0.5%$237,600 +0.7%
    2016$3,215 -5.4%$236,000 +9%
    2015$3,400 +16.1%$216,500 +25.5%
    2014$2,927 +31%$172,483 -0.4%
    2013$2,234 +2.8%$173,100 +2.1%
    2012$2,174 -5.3%$169,600 -6.5%
    2011$2,296 -19.1%$181,300 -16.5%
    2010$2,838 -8.3%$217,005 +2.7%
    2009$3,095 $211,300 -16.3%
    2008$3,095 -19.2%$252,300 -14.5%
    2007$3,829 $295,097 +2.5%
    2006-- $287,900 +302.1%
    2005-- $71,600

    Find assessor info on the county website

    Neighborhood: 34292

    Nearby schools

    GreatSchools rating
    Get a cash offer in 3 minutes
    Find out how much your home could sell for in as little as 3 minutes with a no-obligation cash offer.
    Estimated market value
    $438,100
    Get a cash offer in 3 minutes
    Find out how much your home could sell for in as little as 3 minutes with a no-obligation cash offer.
    Estimated market value
    $438,100