Investor or handyman special nestled in a quiet and remote neighborhood. This property sits a couple hundred feet from the river with abundant wildlife right in your backyard. Cash or rehab loan only. BTVAI
For sale
$49,000
2104 Melvin Ct, Lansing, MI 48917
3beds
1,150sqft
Single Family Residence
Built in 1935
7,405 Square Feet Lot
$-- Zestimate®
$43/sqft
$-- HOA
What's special
- 7 days
- 713
- 39
Zillow last checked:
Listing updated:
Listed by:
Jamey Curry 231-580-1366,
Bellabay Realty, LLC 616-871-9200
Source: Greater Lansing AOR,MLS#: 298708
Facts & features
Interior
Bedrooms & bathrooms
- Bedrooms: 3
- Bathrooms: 1
- Full bathrooms: 1
Primary bedroom
- Level: First
- Area: 121 Square Feet
- Dimensions: 11 x 11
Bedroom 2
- Level: Second
- Area: 100 Square Feet
- Dimensions: 10 x 10
Bedroom 3
- Level: Second
- Area: 100 Square Feet
- Dimensions: 10 x 10
Dining room
- Level: First
- Area: 64 Square Feet
- Dimensions: 8 x 8
Kitchen
- Level: First
- Area: 169 Square Feet
- Dimensions: 13 x 13
Living room
- Level: First
- Area: 256 Square Feet
- Dimensions: 16 x 16
Cooling
- None
Appliances
- Included: None
- Laundry: In Basement
Features
- Basement: Concrete
- Has fireplace: Yes
- Fireplace features: Blower Fan, Living Room
Interior area
- Total structure area: 828
- Total interior livable area: 1,150 sqft
- Finished area above ground: 1,150
- Finished area below ground: 0
Property
Parking
- Total spaces: 1
- Parking features: Driveway, Garage
- Garage spaces: 1
- Has uncovered spaces: Yes
Features
- Levels: Two
- Stories: 2
Lot
- Size: 7,405 Square Feet
- Dimensions: 60 x 124.72
Details
- Foundation area: 828
- Parcel number: 33010105351061
- Zoning description: Zoning
Construction
Type & style
- Home type: SingleFamily
- Property subtype: Single Family Residence
Materials
- Brick, Vinyl Siding
- Foundation: Block
Condition
- Year built: 1935
Utilities & green energy
- Electric: 100 Amp Service, Circuit Breakers, Net Meter
- Sewer: Public Sewer
- Water: Public
Community & HOA
Community
- Subdivision: None
Location
- Region: Lansing
Financial & listing details
- Price per square foot: $43/sqft
- Tax assessed value: $50,400
- Annual tax amount: $9,077
- Date on market: 8/24/2026
- Listing terms: Cash,Conventional,FHA
Estimated market value
Not available
Estimated sales range
Not available
$1,571/mo
Price history
| Date | Event | Price |
|---|---|---|
| 8/24/2026 | Listed for sale | $49,000-7.5%$43/sqft |
Source:  Greater Lansing AOR #298708 Report a problem Greater Lansing AOR #298708 Report a problem | ||
| 8/19/2026 | Listing removed | $53,000$46/sqft |
Source:  MichRIC #26035586 Report a problem MichRIC #26035586 Report a problem | ||
| 7/28/2026 | Price change | $53,000-7%$46/sqft |
Source: MichRIC #26035586 Report a problem | ||
| 7/22/2026 | Price change | $57,000-5%$50/sqft |
Source: MichRIC #26035586 Report a problem | ||
| 7/13/2026 | Listed for sale | $60,000+200%$52/sqft |
Source: MichRIC #26035586 Report a problem | ||
| 1/10/2025 | Sold | $20,000-44.4%$17/sqft |
Source: Public Record Report a problem | ||
| 1/20/1999 | Sold | $36,000$31/sqft |
Source: Public Record Report a problem | ||
Public tax history
| Year | Property taxes | Tax assessment |
|---|---|---|
| 2025 | $3,536 +217.1% | $50,400 +32.3% |
| 2024 | $1,115 | $38,100 +11.7% |
| 2023 | -- | $34,100 +20.9% |
| 2022 | -- | $28,200 +5.2% |
| 2021 | -- | $26,800 +13.6% |
| 2020 | -- | $23,600 +23.6% |
| 2019 | $897 | $19,100 +25.7% |
| 2018 | $897 -37.5% | $15,200 |
| 2017 | $1,435 | $15,200 +1.3% |
| 2016 | $1,435 | $15,000 +2% |
| 2015 | $1,435 | $14,700 +9.7% |
| 2014 | $1,435 | $13,400 -0.7% |
| 2013 | -- | $13,500 -13.5% |
| 2012 | -- | $15,600 -10.3% |
| 2011 | -- | $17,400 -11.7% |
| 2010 | -- | $19,700 -7.5% |
| 2009 | -- | $21,300 -7.8% |
| 2008 | -- | $23,100 -0.4% |
| 2007 | -- | $23,200 +16.6% |
| 2006 | -- | $19,900 +4.2% |
| 2005 | -- | $19,100 +6.7% |
| 2004 | -- | $17,900 +3.5% |
| 2003 | -- | $17,300 +9.5% |
| 2002 | -- | $15,800 +3.9% |
| 2001 | -- | $15,200 +7% |
| 2000 | -- | $14,200 |
Find assessor info on the county website
Monthly payment
Est. payment
Payment breakdown
Explore the cost of this home by adjusting the details. Changes won't be saved.Climate risks
Neighborhood: Basset Park
Nearby schools
Schools provided by the listing agent
- High: Lansing
Source: Greater Lansing AOR. This data may not be complete. We recommend contacting the local school district to confirm school assignments for this home.
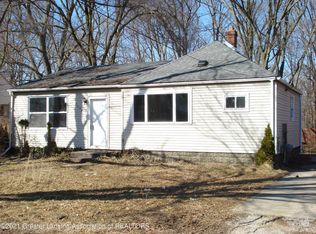
Similar homes
- $64,9003 bd1 ba1k sqft1527 Robertson Ave, Lansing, MI 48915For Sale
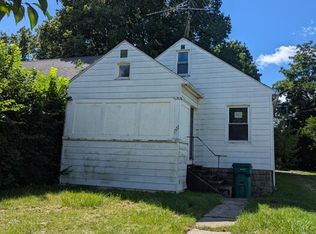
 MLS ID #26045007, Francine Willingham, Willingham Real Estate. MichRIC
 - $45,0001 bd1 ba960 sqft623 E Paulson St, Lansing, MI 48906For Sale
 MLS ID #26045931, Bruce Roberts-Hicks, Real Estate Warehouse L.L.C.. MichRIC
 - $49,9003 bd1 ba910 sqft426 S Francis Ave, Lansing, MI 48912For Sale
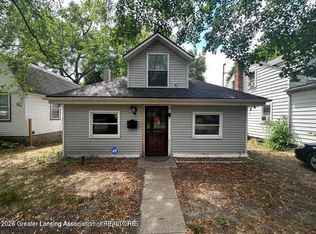 MLS ID #294352, Kristen J VanDeventer, Century 21 Affiliated. Greater Lansing AOR
 - $59,9003 bd1 ba1.1k sqft1017 W Hillsdale St, Lansing, MI 48915For Sale
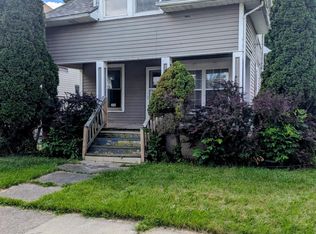 MLS ID #298574, Amy Williams, Keller Williams Realty Lansing. Greater Lansing AOR
 - $60,0002 bd1 ba953 sqft734 N Martin Luther King Jr Blvd, Lansing, MI 48915For SaleMLS ID #26031254, Cedric W Wicks, Epique Realty. MichRIC
- $59,9003 bd1 ba1.1k sqft1801 S Washington Ave, Lansing, MI 48910For SaleMLS ID #26023127, Reed Hrynewich, Five Star Real Estate. MichRIC
- $65,0003 bd2 ba1.3k sqft1817 Maplewood Ave, Lansing, MI 48910For Sale
 MLS ID #50217208, Eric Haycock, Les Conley & Associates Inc.. MiRealSource
 - $69,9003 bd1 ba1.2k sqft1823 Pattengill Ave, Lansing, MI 48910Auction
 MLS ID #20261061709, Aaron Brailer, Realhome Services and Solutions Inc. Realcomp II
 - $65,0004 bd1 ba1.2k sqft1525 W Saginaw St, Lansing, MI 48915For SaleMLS ID #26003528, Cedric W Wicks, Epique Realty. MichRIC
- $60,0002 bd1 ba714 sqft536 Shepard St, Lansing, MI 48912For SaleMLS ID #26039767, Samuel M Masteller, Berkshire Hathaway HomeServices Michigan Real Estate (Main). MichRIC
