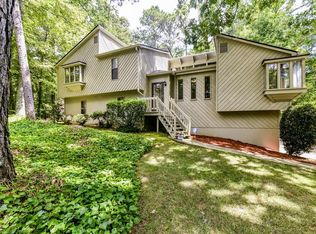
This inviting contemporary home offers soaring ceilings, an open-concept floor plan, and flexible living spaces designed for today’s lifestyle. The main level features three bedrooms, including a spacious primary suite, while the finished basement adds a fourth bedroom, full bath, and separate living area—ideal for guests, roommates, a teen suite, home office, or multi-generational living. The home has been beautifully refreshed with all-new interior and exterior paint, including walls, ceilings, cedar siding, HardiePlank, gutters, trim, and downspouts. New interior and exterior lighting has been added in almost every room, creating a fresh, updated feel throughout. All three bathrooms feature new vanities, including an upgraded primary bathroom vanity with a new double-sink configuration. The large eat-in kitchen features newer appliances, peaceful backyard views, and opens directly to the new backyard deck, creating an inviting space for entertaining or enjoying your morning coffee. Additional recent improvements include a very new roof, very new water heater, brand-new front porch steps, insulated garage doors, and freshly shampooed carpets throughout. The exterior combines cedar siding with durable HardiePlank for a distinctive look and lasting appeal. The garage provides additional storage, while the basement laundry room is conveniently located just off the garage entry. Nestled on a quiet cul-de-sac with no cut-through traffic, the cleared backyard offers a blank canvas for a future fence, garden, play area, or private outdoor retreat. A voluntary HOA provides flexibility, while the location offers an excellent opportunity for first-time buyers, investors, or anyone seeking access to highly sought-after East Cobb schools. Move-in ready and full of possibilities, this home offers space, flexibility, extensive updates, and an incredible East Cobb location. Back on the market due to the previous buyer changing their mind—an opportunity for the next buyer to make this wonderful home their own!
Closed
Zillow last checked:
Listing updated:
Bought with:
Ruth Ochoro, 387348
AXEN Realty, LLC
Source: FMLS GA,MLS#: 7824611
Price history
| Date | Event | Price |
|---|---|---|
| 9/23/2026 | Sold | $455,000-4.2%$171/sqft |
Source:  FMLS GA #7824611 Report a problem FMLS GA #7824611 Report a problem | ||
| 9/14/2026 | Pending sale | $475,000$178/sqft |
Source: FMLS GA #7824611 Report a problem | ||
| 8/21/2026 | Listed for sale | $475,000+3.5%$178/sqft |
Source: FMLS GA #7824611 Report a problem | ||
| 8/7/2026 | Listing removed | $459,000$172/sqft |
Source: FMLS GA #7807660 Report a problem | ||
| 7/28/2026 | Price change | $459,000-4.2%$172/sqft |
Source: FMLS GA #7807660 Report a problem | ||
| 7/20/2026 | Listed for sale | $479,000$180/sqft |
Source: FMLS GA #7807660 Report a problem | ||
| 7/20/2026 | Listing removed | $479,000$180/sqft |
Source: FMLS GA #7769696 Report a problem | ||
| 7/11/2026 | Price change | $479,000-2.2%$180/sqft |
Source: FMLS GA #7769696 Report a problem | ||
| 6/26/2026 | Price change | $490,000-4.9%$184/sqft |
Source: FMLS GA #7769696 Report a problem | ||
| 6/10/2026 | Price change | $515,000-1.9%$193/sqft |
Source: FMLS GA #7769696 Report a problem | ||
| 5/15/2026 | Listed for sale | $525,000$197/sqft |
Source: FMLS GA #7769696 Report a problem | ||
Get a cash offer in 3 minutes
Find out how much your home could sell for in as little as 3 minutes with a no-obligation cash offer.
Estimated market value
$454,800
