Skip main navigation
Sold
  • Price Unknown

    2104 Monterrey Pl, Carrollton, TX 75006

    3beds
    1,844sqft
    Single Family Residence
    Built in 1987
    10,018.8 Square Feet Lot
    $442,400 Zestimate®
    $--/sqft
    $2,563 Estimated rent

    Home value

    $442,400

    $420,000 - $465,000

    $2,563/mo

    Zestimate® history
    Loading
    Loading...

    Owner options

    List your home for rent

    $2,563/mo

    Rent Zestimate®

    Find your next renter with Zillow Rental Manager. Plus, with online applications, you can quickly screen prospective tenants – for free.

    Learn more

    $2,563/mo

    Rent Zestimate®

    Refinance and save

    Refinancing to a lower rate could help reduce your monthly payments and save thousands over the life of the loan.

    See today's rates

    Explore your selling options

    Work with a Zillow partner agent

    Leverage their expertise and Zillow's premium Showcase listings to get your home seen by more buyers.

    Get started

    List with your own agent

    Get your home in front of millions of buyers by listing it on Zillow.

    Learn how to do it

    Sell it yourself

    Take full control of how buyers see your home on Zillow by listing For Sale by Owner (FSBO).

    List your home

    What's special

    New roofNatural lightPlenty of grassPrivate backyardClose access to trails
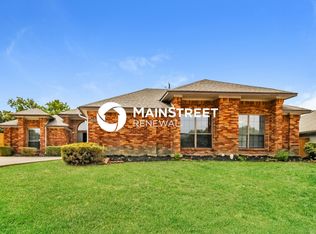
    Welcome to this meticulously cared for home! Features an abundance of natural light and a great flow. The house has been freshly painted and new roof is scheduled for installation. Amazing and huge, private backyard with plenty of grass, patio, and a storage shed. No HOA. This home is situated in the center of 4 major highways and ideally placed for commuters. Walkable neighborhood to some shops. All of this plus an ideal location with close access to trails, parks, shopping, and entertainment make this a must see home!

    Zillow last checked:

    Listing updated:

    Listed by:

    Yuliana Ryabova 0670420 214-537-0269,

    Competitive Edge Realty LLC 972-200-3685

    Bought with:

    Lauren Kinney

    Compass RE Texas, LLC.

    Source: NTREIS,MLS#: 20360810

    Facts & features

    Interior

    Bedrooms & bathrooms
    • Bedrooms: 3
    • Bathrooms: 2
    • Full bathrooms: 2
    Primary bedroom
    • Features: Walk-In Closet(s)
    • Level: First
    • Dimensions: 15 x 12
    Bedroom
    • Features: Walk-In Closet(s)
    • Level: First
    • Dimensions: 12 x 10
    Bedroom
    • Features: Walk-In Closet(s)
    • Level: First
    • Dimensions: 11 x 11
    Dining room
    • Level: First
    • Dimensions: 10 x 10
    Kitchen
    • Features: Eat-in Kitchen, Granite Counters, Pantry
    • Level: First
    • Dimensions: 14 x 12
    Living room
    • Features: Fireplace
    • Level: First
    • Dimensions: 14 x 12
    Living room
    • Features: Fireplace
    • Level: First
    • Dimensions: 19 x 15
    Heating
    • Electric
    Cooling
    • Electric
    Appliances
    • Included: Dishwasher, Electric Cooktop, Electric Oven, Disposal, Microwave
    • Laundry: Washer Hookup, Electric Dryer Hookup, In Hall
    Features
    • Double Vanity, Eat-in Kitchen, Granite Counters, Walk-In Closet(s)
    • Flooring: Ceramic Tile, Wood
    • Windows: Window Coverings
    • Has basement: No
    • Number of fireplaces: 1
    • Fireplace features: Double Sided
    Interior area
    • Total interior livable area: 1,844 sqft

    Property

    Parking
    • Total spaces: 2
    • Parking features: Garage - Attached
    • Attached garage spaces: 2
    Features
    • Levels: One
    • Stories: 1
    • Patio & porch: Deck
    • Pool features: None
    Lot
    • Size: 10,018 sqft
    Details
    • Parcel number: 14061560510030000

    Construction

    Type & style
    • Home type: SingleFamily
    • Architectural style: Traditional,Detached
    • Property subtype: Single Family Residence
    Materials
    • Brick
    • Roof: Shingle
    Condition
    • Year built: 1987

    Utilities & green energy

    • Sewer: Public Sewer
    • Water: Public
    • Utilities for property: Electricity Available, Natural Gas Available, Sewer Available, Separate Meters, Water Available

    Community & neighborhood

    Community
    • Community features: Tennis Court(s)
    Location
    • Region: Carrollton
    • Subdivision: Mill Valley Ph 02

    Price history

    DateEventPrice
    7/25/2023Sold--
    Source: NTREIS #20360810 Report a problem
    7/12/2023Pending sale$439,900$239/sqft
    Source: NTREIS #20360810 Report a problem
    7/1/2023Contingent$439,900$239/sqft
    Source: NTREIS #20360810 Report a problem
    6/22/2023Listed for sale$439,900$239/sqft
    Source: NTREIS #20360810 Report a problem

    Public tax history

    YearProperty taxesTax assessment
    2025$3,815 -2.6%$445,000 -2.6%
    2024$3,917 +37.5%$456,860
    2023$2,849 +5.8%$456,860 +34.7%
    2022$2,692 +4.8%$339,190 +26.6%
    2021$2,569 -2.3%$267,850
    2020$2,630 +3.1%$267,850
    2019$2,552 +8.7%$267,850 +14.2%
    2018$2,348 -51.8%$234,480 +5.5%
    2017$4,873 +10.2%$222,180 +11.7%
    2016$4,421 +13.7%$198,820 +9.4%
    2015$3,887 $181,670 +3.5%
    2014$3,887 $175,460
    2013-- --
    2012-- --
    2011-- --
    2010-- --
    2009-- --
    2008-- --
    2007-- --
    2005-- --
    2004-- --
    2003-- --
    2002-- --
    2001-- --

    Find assessor info on the county website

    Neighborhood: 75006

    Nearby schools

    GreatSchools rating
    Schools provided by the listing agent
    • Elementary: Blanton
    • Middle: Polk
    • High: Smith
    • District: Carrollton-Farmers Branch ISD

    Source: NTREIS. This data may not be complete. We recommend contacting the local school district to confirm school assignments for this home.

    Get a cash offer in 3 minutes
    Find out how much your home could sell for in as little as 3 minutes with a no-obligation cash offer.
    Estimated market value
    $442,400
    Get a cash offer in 3 minutes
    Find out how much your home could sell for in as little as 3 minutes with a no-obligation cash offer.
    Estimated market value
    $442,400