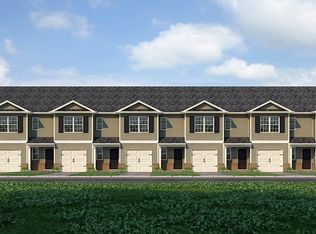
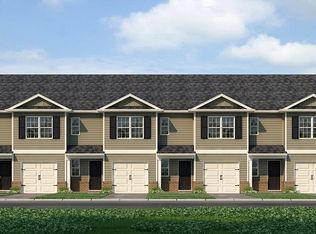
Welcome to Young's Crossing where modern living meets comfort and convenience. Offering exclusive amenities including a splash pad, gazebo, tot lot, fire pit, and a dog park perfect for relaxation, play, and gathering with loved ones. Ideally located near I-20 and I-285, just 15 miles from downtown, you'll enjoy easy access to work, entertainment, and all that the city has to offer. The Pearson floorplan features 3 bedrooms, 2.5 bathrooms with Revwood flooring throughout the main level. These contemporary designs offer an open concept main level with spacious kitchen featuring granite countertops, modern cabinetry, and stainless-steel appliances. The kitchen opens to a comfortable family room and casual dining space so you can host family and friends. And all utilities are electric for energy efficiency. Upstairs boasts 3 bedrooms including a private primary suite. The private bedroom suite includes a bath with dual vanities and a spacious shower. And throughout this townhome, you'll find lots if storage space for everything you need to tuck away. Ask about current incentives, like special interest rates with preferred lender. Photos used for illustrative purposes and do not depict actual home.
Closed
$300,000
2104 Moss Hill Rd, Stone Mountain, GA 30088
3beds
1,425sqft
Townhouse
Built in 2025
4,356 Square Feet Lot
$296,900 Zestimate®
$211/sqft
$2,103 Estimated rent
Home value
$296,900
$273,000 - $324,000
$2,103/mo
Zestimate® history
Loading...
Owner options
List your home for rent
$2,103/mo
Rent Zestimate®
Find your next renter with Zillow Rental Manager. Plus, with online applications, you can quickly screen prospective tenants – for free.
$2,103/mo
Rent Zestimate®
Refinance and save
$1,843/mo
Est. payment
Refinancing to a lower rate could help reduce your monthly payments and save thousands over the life of the loan.
$1,843/mo
Est. payment
Explore your selling options
Work with a Zillow partner agent
Leverage their expertise and Zillow's premium Showcase listings to get your home seen by more buyers.
Get startedList with your own agent
Get your home in front of millions of buyers by listing it on Zillow.
Learn how to do itSell it yourself
Take full control of how buyers see your home on Zillow by listing For Sale by Owner (FSBO).
List your homeWhat's special
Zillow last checked:
Listing updated:
Listed by:
Kiarra Reid 404-333-3125,
D.R. Horton Realty of Georgia, Inc.
Bought with:
Yolanda Saxton, 437282
Keller Williams Realty Atl. Partners
Source: GAMLS,MLS#: 10442448
Facts & features
Interior
Bedrooms & bathrooms
- Bedrooms: 3
- Bathrooms: 3
- Full bathrooms: 2
- 1/2 bathrooms: 1
Dining room
- Features: Dining Rm/Living Rm Combo
Kitchen
- Features: Kitchen Island
Heating
- Central, Common, Dual, Electric, Forced Air, Zoned
Cooling
- Central Air, Common, Dual, Electric, Zoned
Appliances
- Included: Dishwasher, Electric Water Heater, Ice Maker, Microwave, Oven/Range (Combo), Stainless Steel Appliance(s)
- Laundry: Common Area, Laundry Closet, Upper Level
Features
- Double Vanity, High Ceilings, Walk-In Closet(s)
- Flooring: Carpet, Laminate, Vinyl
- Windows: Double Pane Windows
- Basement: None
- Attic: Pull Down Stairs
- Has fireplace: No
- Common walls with other units/homes: 1 Common Wall
Interior area
- Total structure area: 1,425
- Total interior livable area: 1,425 sqft
- Finished area above ground: 1,425
- Finished area below ground: 0
Property
Parking
- Total spaces: 1
- Parking features: Attached
- Has attached garage: Yes
Features
- Levels: Two
- Stories: 2
- Patio & porch: Patio
- Fencing: Back Yard,Fenced
Lot
- Size: 4,356 sqft
- Features: Level
Details
- Parcel number: 25
- Special conditions: Covenants/Restrictions
Construction
Type & style
- Home type: Townhouse
- Architectural style: Brick/Frame
- Property subtype: Townhouse
- Attached to another structure: Yes
Materials
- Brick
- Foundation: Slab
- Roof: Composition
Condition
- New Construction
- New construction: Yes
- Year built: 2025
Details
- Warranty included: Yes
Utilities & green energy
- Electric: 220 Volts
- Sewer: Public Sewer
- Water: Public
- Utilities for property: Cable Available, Electricity Available, High Speed Internet, Phone Available, Sewer Connected, Underground Utilities, Water Available
Community & neighborhood
Security
- Security features: Smoke Detector(s)
Community
- Community features: Clubhouse, Playground, Sidewalks, Street Lights
Location
- Region: Stone Mountain
- Subdivision: Young's Crossing
Other
Other facts
- Listing agreement: Exclusive Right To Sell
- Listing terms: Cash,Conventional,FHA,VA Loan
Price history
| Date | Event | Price |
|---|---|---|
| 7/31/2025 | Sold | $300,000+0.3%$211/sqft |
Source:  GAMLS #10442448 Report a problem GAMLS #10442448 Report a problem | ||
| 7/21/2025 | Pending sale | $298,960-0.3%$210/sqft |
Source: GAMLS #10442448 Report a problem | ||
| 4/4/2025 | Price change | $300,000+0.3%$211/sqft |
Source:  DR Horton Report a problem DR Horton Report a problem | ||
| 1/17/2025 | Listed for sale | $298,960$210/sqft |
Source: GAMLS #10442448 Report a problem | ||
Public tax history
Tax history is unavailable.
Neighborhood: 30088
Nearby schools
GreatSchools rating
- 6/10Annistown Elementary SchoolGrades: PK-5Distance: 1.3 mi
- 5/10Shiloh Middle SchoolGrades: 6-8Distance: 1.6 mi
- 3/10Shiloh High SchoolGrades: 9-12Distance: 1.6 mi
Schools provided by the listing agent
- Elementary: Woodridge
- Middle: Miller Grove
- High: Miller Grove
Source: GAMLS. This data may not be complete. We recommend contacting the local school district to confirm school assignments for this home.
Get a cash offer in 3 minutes
Find out how much your home could sell for in as little as 3 minutes with a no-obligation cash offer.
Estimated market value
$296,900
Get a cash offer in 3 minutes
Find out how much your home could sell for in as little as 3 minutes with a no-obligation cash offer.
Estimated market value
$296,900
- Georgia
- Gwinnett County
- Lilburn
- 30088
- 2104 Moss Hill Rd
Nearby cities
Nearby zip codes
Other Lilburn Topics
