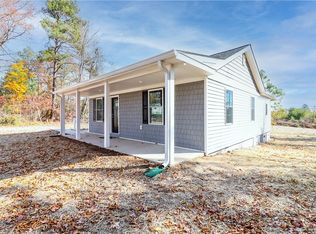
Come see this beautiful 125 acre farm with its rolling hills, tree lined fenced pastures, 8 acre fully stocked pond that is spring fed! The 3 bedroom, 2 full bath manufactured home has a New roof, New carpet, New siding, new front & back doors, new front porch and back deck, and is being sold " as is' '. The beautiful farm has an 8 stall Barn Master Barn w/ slide gates, fan, concrete floors, Lighted horse ring (needs to be connected again) , 4 stall horse barn all have electricity and water. 5 paddock shelters. 2 hay barns one 30 by 40 and a Newer 40 by 80 Hay Barn. A grass air strip! It also includes an old abandoned home (complete demo needed) that has a separate well in the back part of the property. All this surrounds a gorgeous 8 acre pond that has electricity and water if you would like to camp. This Beautiful 125 acre farm is waiting for you. Equestrians dream ? Cattle farm? Solar Farm ? Vinyard? Use your imagination!
Call for more details! 68 minutes from Short Pump, 5 minutes Route 360, close to 460, 35 minutes to Mosley, 1 hr 40 minutes to Charlottesville, 30 minutes to Farmville. Internet - Centrilink, BrighSpeed, Shentel.
Sold for $750,000
$750,000
2104 Mountain Hall Rd, Crewe, VA 23930
3beds
1,728sqft
Manufactured Home
Built in 1995
125 Acres Lot
$-- Zestimate®
$434/sqft
$1,978 Estimated rent
Home value
Not available
Estimated sales range
Not available
$1,978/mo
Zestimate® history
Loading...
Owner options
List your home for rent
$1,978/mo
Rent Zestimate®
Find your next renter with Zillow Rental Manager. Plus, with online applications, you can quickly screen prospective tenants – for free.
Learn more$1,978/mo
Rent Zestimate®
Refinance and save
$4,215/mo
Est. payment
Refinancing to a lower rate could help reduce your monthly payments and save thousands over the life of the loan.
See today's rates$4,215/mo
Est. payment
Explore your selling options
Work with a Zillow partner agent
Leverage their expertise and Zillow's premium Showcase listings to get your home seen by more buyers.
Get startedList with your own agent
Get your home in front of millions of buyers by listing it on Zillow.
Learn how to do itSell it yourself
Take full control of how buyers see your home on Zillow by listing For Sale by Owner (FSBO).
List your homeWhat's special
Slide gatesSolar farmBack deckNew front porchBack doorsNew carpetGrass air strip
Zillow last checked:
Listing updated:
Listed by:
Sarah Carswell 804-690-1310,
Joyner Fine Properties
Bought with:
NON MLS USER MLS
NON MLS OFFICE
Source: CVRMLS,MLS#: 2320353 Originating MLS: Central Virginia Regional MLS
Originating MLS: Central Virginia Regional MLSFacts & features
Interior
Bedrooms & bathrooms
- Bedrooms: 3
- Bathrooms: 2
- Full bathrooms: 2
Primary bedroom
- Description: new carpet, en-suite, walk in closet
- Level: First
- Dimensions: 13.0 x 13.0
Bedroom 2
- Description: new carpet, vaulted ceiling
- Level: First
- Dimensions: 11.0 x 10.0
Bedroom 3
- Description: new carpet, vaulted ceiling
- Level: First
- Dimensions: 12.0 x 11.0
Dining room
- Description: new carpet, open to kitchen
- Level: First
- Dimensions: 11.0 x 10.0
Family room
- Description: new carpet, stone fireplace
- Level: First
- Dimensions: 16.0 x 15.0
Other
- Description: Tub & Shower
- Level: First
Kitchen
- Description: new flooring, gas stove
- Level: First
- Dimensions: 13.0 x 12.0
Living room
- Description: new carpet
- Level: First
- Dimensions: 18.0 x 12.0
Heating
- Electric, Heat Pump, Propane
Cooling
- Electric, Heat Pump
Appliances
- Included: Electric Water Heater
- Laundry: Washer Hookup, Dryer Hookup
Features
- Bedroom on Main Level, Ceiling Fan(s), Dining Area, Separate/Formal Dining Room, Eat-in Kitchen, Fireplace, Laminate Counters, Walk-In Closet(s)
- Flooring: Partially Carpeted, Vinyl
- Doors: Sliding Doors
- Basement: Crawl Space
- Attic: None
- Number of fireplaces: 1
- Fireplace features: Factory Built
Interior area
- Total interior livable area: 1,728 sqft
- Finished area above ground: 1,728
Property
Parking
- Parking features: Driveway, Unpaved
- Has uncovered spaces: Yes
Features
- Levels: One
- Stories: 1
- Patio & porch: Deck
- Exterior features: Deck, Lighting, Out Building(s), Storage, Shed, Unpaved Driveway
- Pool features: None
- Fencing: Mixed,Fenced
- Waterfront features: Pond, Water Access, Walk to Water
Lot
- Size: 125 Acres
- Features: Cleared, Pasture, Rolling Slope, Wooded
Details
- Additional structures: Barn(s), Outbuilding, Stable(s)
- Parcel number: 1915
- Horses can be raised: Yes
- Horse amenities: Horses Allowed
Construction
Type & style
- Home type: MobileManufactured
- Architectural style: Manufactured Home
- Property subtype: Manufactured Home
Materials
- Drywall, Frame, Vinyl Siding
- Roof: Composition
Condition
- Resale
- New construction: No
- Year built: 1995
Utilities & green energy
- Sewer: Septic Tank
- Water: Well
Community & neighborhood
Location
- Region: Crewe
- Subdivision: None
Other
Other facts
- Ownership: Individuals
- Ownership type: Sole Proprietor
Price history
| Date | Event | Price |
|---|---|---|
| 11/7/2023 | Sold | $750,000-3.8%$434/sqft |
Source:  CVRMLS #2320353 Report a problem CVRMLS #2320353 Report a problem | ||
| 10/20/2023 | Pending sale | $780,000$451/sqft |
Source: CVRMLS #2320353 Report a problem | ||
| 9/15/2023 | Listed for sale | $780,000+56%$451/sqft |
Source: CVRMLS #2320353 Report a problem | ||
| 1/30/2019 | Sold | $500,000$289/sqft |
Source: CVRMLS #1808858 Report a problem | ||
Public tax history
| Year | Property taxes | Tax assessment |
|---|---|---|
| 2025 | $2,050 +153.1% | $427,100 +1.2% |
| 2024 | $810 +16.4% | $422,100 +29.9% |
| 2023 | $696 | $324,900 |
| 2022 | $696 | $324,900 |
| 2021 | $696 | $324,900 |
| 2020 | -- | $324,900 |
| 2018 | -- | $324,900 +11.7% |
| 2017 | -- | $290,800 |
| 2016 | -- | $290,800 +34.6% |
| 2015 | -- | $216,100 -25.7% |
| 2013 | $670 | $290,800 |
Find assessor info on the county website
Neighborhood: 23930
Nearby schools
GreatSchools rating
- 6/10Crewe Primary SchoolGrades: PK-4Distance: 3.3 mi
- 3/10Nottoway Middle SchoolGrades: 7-8Distance: 6 mi
- 2/10Nottoway High SchoolGrades: 9-12Distance: 6 mi
Schools provided by the listing agent
- Elementary: Crewe
- Middle: Nottoway
- High: Nottoway
Source: CVRMLS. This data may not be complete. We recommend contacting the local school district to confirm school assignments for this home.
- Virginia
- Nottoway County
- Crewe
- 23930
- 2104 Mountain Hall Rd