Skip main navigation
For sale
  • Price cut: $10K (6/19)
    $939,000

    2104 N Mammoth Pl, Escondido, CA 92029

    3beds
    1,452sqft
    : 
    Loading
    Get pre-qualified
    Single Family Residence
    Built in 1987
    7,840 Square Feet Lot
    $930,000 Zestimate®
    $647/sqft
    $-- HOA

    What's special

    Private backyard retreatRaised garden bedsInviting interiorDouble cup-de-sacLarge formal dining roomTastefully remodeled kitchenLuxury plank vinyl flooring
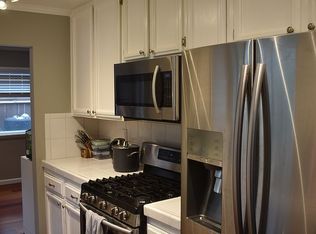
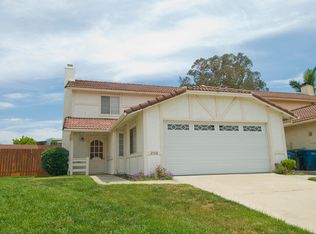
    Welcome to this beautifully updated West Escondido gem on a double cup-de-sac, where modern upgrades, thoughtful design, and an unbeatable location come together in one truly turn-key home. Featuring fully paid solar installed in 2023, dual-pane windows upgraded in 2024, a new water heater, and a Bosch dishwasher, this meticulously maintained property offers comfort, efficiency, and style throughout. Inside, you’ll find an inviting interior, highlighted by luxury plank vinyl flooring, elegant stone kitchen countertops, and a cozy fireplace that anchors the main living space. The tastefully remodeled kitchen blends contemporary finishes with everyday functionality, creating the perfect space for cooking and gathering into the large formal dining room. Step outside to your private backyard retreat set on an expansive 7,800 sq ft lot. Designed for entertaining and relaxation, the outdoor space features a serene covered patio, raised garden beds, lush landscaping, and a large storage shed built in 2022. This charming neighborhood is tucked away and does not offer pass-thru streets, so it is extremely quiet and has no HOA, this home offers both privacy and convenience. Enjoy being just minutes from shopping, dining, and everyday essentials including Albertsons, Home Depot, and Target. With easy access to I-15 and well rated elementary, middle, and high schools nearby, this is a rare opportunity to own a move-in-ready home in one of West Escondido’s most desirable locations.
    65 days
    |
    461
    |
    20
    |

    Zillow last checked:

    Listing updated:

    Listed by:

    Shana R Gridley DRE #01383969 858-229-6949,

    Crescent Bay Properties

    Source: SDMLS,MLS#: 260011129MLS LogoOriginating MLS: SDMLS

    Loading...

      Facts & features

      Interior

      Bedrooms & bathrooms
      • Bedrooms: 3
      • Bathrooms: 3
      • Full bathrooms: 2
      • 1/2 bathrooms: 1
      Heating
      • Forced Air Unit
      Cooling
      • Central Forced Air
      Appliances
      • Included: Dishwasher, Disposal, Dryer, Garage Door Opener, Microwave, Refrigerator, Washer, Other/Remarks, Gas & Electric Range, Gas Oven, Gas Stove, Gas Range, Counter Top, Gas Cooking, Gas Water Heater
      • Laundry: Electric, Gas
      Features
      • Flooring: Laminate, Other/Remarks, Vinyl Tile
      • Number of fireplaces: 1
      • Fireplace features: FP in Living Room
      Interior area
      • Total structure area: 1,452
      • Total interior livable area: 1,452 sqft
      Video & virtual tour

      Property

      Parking
      • Total spaces: 4
      • Parking features: Attached
      • Garage spaces: 2
      Features
      • Levels: 2 Story
      • Patio & porch: Patio
      • Pool features: N/K
      • Fencing: Full,Gate
      Lot
      • Size: 7,840 Square Feet
      Details
      • Parcel number: 2353911400
      • Zoning: R-1:SINGLE
      • Zoning description: R-1:SINGLE

      Construction

      Type & style
      • Home type: SingleFamily
      • Property subtype: Single Family Residence
      Materials
      • Stucco, Wood/Stucco
      • Roof: Tile/Clay
      Condition
      • Year built: 1987

      Utilities & green energy

      • Sewer: Public Sewer
      • Water: Meter on Property, Public

      Community & HOA

      Community
      • Subdivision: SOUTHWEST ESCONDIDO
      HOA
      • Services included: N/K
      Location
      • Region: Escondido

      Financial & listing details

      • Price per square foot: $647/sqft
      • Tax assessed value: $954,000
      • Annual tax amount: $10,913
      • Date on market: 5/7/2026
      • Listing terms: Cash,Conventional

        Estimated market value

        $930,000

        $884,000 - $977,000

        $3,811/mo

        Price history

        DateEventPrice
        6/19/2026Price change$939,000-1.1%$647/sqft
        Source: SDMLS #260011129 Report a problem
        5/8/2026Listed for sale$949,000+2.8%$654/sqft
        Source: SDMLS #260011129 Report a problem
        3/7/2022Sold$923,500+26.6%$636/sqft
        Source: Public Record Report a problem
        2/15/2022Pending sale$729,500$502/sqft
        Source: CRMLS #NDP2201179 Report a problem
        2/9/2022Listed for sale$729,500+375.2%$502/sqft
        Source: CRMLS #NDP2201179 Report a problem
        4/27/1994Sold$153,500$106/sqft
        Source: Public Record Report a problem

        Public tax history

        YearProperty taxesTax assessment
        2025$10,913 +0.1%$954,000
        2024$10,904 +9.2%$954,000 +8%
        2023$9,985 +260.4%$883,000 +259.2%
        2022$2,770 +1.7%$245,824 +2%
        2021$2,724 +0.6%$241,005 +1%
        2020$2,708 +3.8%$238,535 +2%
        2019$2,609 +1.6%$233,859 +2%
        2018$2,567 +1.7%$229,274 +2%
        2017$2,524 -1.2%$224,780 +2%
        2016$2,554 +0.8%$220,373 +1.5%
        2015$2,532 +4.3%$217,064 +2%
        2014$2,429 $212,813 +0.5%
        2013-- $211,852 +2%
        2012-- $207,699 +2%
        2011-- $203,627 +0.8%
        2010-- $202,107 -0.2%
        2009-- $202,588 +2%
        2008-- $198,616 +2%
        2007-- $194,722 +2%
        2006-- $190,905 +2%
        2005-- $187,163 +2%
        2004-- $183,494 +1.9%
        2003-- $180,132 +2%
        2002-- $176,601 +2%
        2001-- $173,140
        Find assessor info on the county website

        Monthly payment

        Est. payment

        Payment breakdown

        Explore the cost of this home by adjusting the details. Changes won't be saved.
        All calculations are estimates and provided by Zillow, Inc. for informational purposes only. Actual amounts may vary.
        HOA fees may include property taxes on listings classified as Co-Ops. Contact the listing agent and/or owner for fee details.
        Mortgage interest rates are dependent on a number of factors, including credit score, down payment, and repayment length. Interest rate data provided by Zillow Group Marketplace, Inc. as of 1/1/1970 from various mortgage lenders with which we have lead or other similar arrangements; the Estimated Payment is an average of those rates.
        See how much you could borrow to make a competitive offer.

        Climate risks

        Neighborhood: 92029

        Getting around

        12 / 100
        Car-Dependent
        24 / 100
        Minimal Transit
        23 / 100
        Somewhat Bikeable

        Nearby schools

        GreatSchools rating

        A local agent can set up tours, give advice and negotiate with sellers.

        Browse local experts

        Similar homes

            • Local buyer's agents are ready to help