Seller accepted Contract. OPEN HOUSE CANCELLED. Excellent Offer on Day#1 of showings. $900,000. - No Contingencies. Very quick closing. NOTE: Sellers had house in A#1 shape. Longing for a quality built townhome in a prime North Arlington location? Here it is. Seldom available buying opportunity of a brick three finished level townhome so-close-in yet on a tranquil no-through street. Main level convenient half bath and handsome hardwood floors. Friendly "Cook's Kitchen" has appealing bay window, gas cooking and abundant storage and counter space. 3 Bedrooms, 2 Full Baths upstairs plus pull-down stairs to attic. Sunny lower level with walk-out to patio has Full Bath#3 and versatile space you can use "your way". Bedroom #4? Media/Theater Room? Office? Hobby/Crafts? More storage in addition to attic storage? No limit as to how you choose to use it. Parking Space #12 right in front assigned and you have use of one unassigned additional Guest/Permit space; also street parking on N. Utah St. with steps to TH. All this in Cherrydale/Waverly Hills neighborhood with 22207 zip code. Quick walk to Lee Heights shops, Cherrydale Safeway, Library on Military Rd., parks, bike trail and 27 minute walk to Ballston Metro and Ballston's many attractions via N. Utah St. Handy access to I66, Reagan National Airport and all bridges to D.C./Maryland. Well kept community.
Sold for $900,000
$900,000
2104 N Tazewell Ct, Arlington, VA 22207
3beds
1,944sqft
Townhouse
Built in 1991
864 Square Feet Lot
$934,500 Zestimate®
$463/sqft
$4,531 Estimated rent
Home value
$934,500
$888,000 - $981,000
$4,531/mo
Zestimate® history
Owner options
List your home for rent
$4,531/mo
Rent Zestimate®
Find your next renter with Zillow Rental Manager. Plus, with online applications, you can quickly screen prospective tenants – for free.
$4,531/mo
Rent Zestimate®
Refinance and save
$5,674/mo
Est. payment
Refinancing to a lower rate could help reduce your monthly payments and save thousands over the life of the loan.
$5,674/mo
Est. payment
Explore your selling options
Work with a Zillow partner agent
Leverage their expertise and Zillow's premium Showcase listings to get your home seen by more buyers.
Get startedList with your own agent
Get your home in front of millions of buyers by listing it on Zillow.
Learn how to do itSell it yourself
Take full control of how buyers see your home on Zillow by listing For Sale by Owner (FSBO).
List your homeWhat's special
Utah stVersatile spaceAbundant storage
Zillow last checked:
Listing updated:
Listed by:
Carol Temple 703-568-1100,
Coldwell Banker Realty
Bought with:
Chrissy ODonnell, 0225154955
RE/MAX Distinctive Real Estate, Inc.
Source: Bright MLS,MLS#: VAAR2039282
Facts & features
Interior
Bedrooms & bathrooms
- Bedrooms: 3
- Bathrooms: 4
- Full bathrooms: 3
- 1/2 bathrooms: 1
- Main level bathrooms: 1
Rooms
- Room types: Living Room, Dining Room, Primary Bedroom, Bedroom 2, Bedroom 3, Kitchen, Family Room, Laundry, Storage Room, Attic
Basement
- Description: Percent Finished: 100.0
- Area: 648
Heating
- Forced Air, Natural Gas
Cooling
- Central Air, Electric
Appliances
- Included: Cooktop, Dishwasher, Disposal, Dryer, Extra Refrigerator/Freezer, Ice Maker, Microwave, Oven/Range - Gas, Oven, Refrigerator, Washer, Gas Water Heater
- Laundry: Dryer In Unit, Has Laundry, Washer In Unit, Laundry Room
Features
- Breakfast Area, Kitchen Island, Combination Dining/Living, Primary Bath(s), Upgraded Countertops, Open Floorplan, Attic
- Flooring: Hardwood, Carpet, Wood
- Doors: Insulated, Six Panel, Sliding Glass
- Windows: Bay/Bow, Double Pane Windows, Window Treatments
- Basement: Rear Entrance,Full,Finished,Improved,Walk-Out Access,Connecting Stairway
- Has fireplace: No
Interior area
- Total structure area: 1,944
- Total interior livable area: 1,944 sqft
- Finished area above ground: 1,296
- Finished area below ground: 648
Property
Parking
- Total spaces: 2
- Parking features: Assigned, General Common Elements, Permit Required, Surface, Off Street, On Street
- Has uncovered spaces: Yes
- Details: Assigned Parking, Assigned Space #: 12
Accessibility
- Accessibility features: None
Features
- Levels: Three
- Stories: 3
- Patio & porch: Patio
- Exterior features: Sidewalks
- Pool features: None
Lot
- Size: 864 Square Feet
- Features: Landscaped, Wooded
Details
- Additional structures: Above Grade, Below Grade
- Parcel number: 07012077
- Zoning: RA8-18
- Special conditions: Standard
Construction
Type & style
- Home type: Townhouse
- Architectural style: Colonial,Traditional
- Property subtype: Townhouse
Materials
- Brick
- Foundation: Slab
Condition
- Excellent
- New construction: No
- Year built: 1991
Utilities & green energy
- Sewer: Public Sewer
- Water: Public
Community & HOA
Community
- Subdivision: Waverly Hills
HOA
- Has HOA: Yes
- Services included: Common Area Maintenance, Lawn Care Front, Management, Reserve Funds, Snow Removal, Trash
- HOA fee: $140 monthly
- HOA name: TAZEWELL PLACE HOMEOWNERS ASSOCIATION
Location
- Region: Arlington
Financial & listing details
- Price per square foot: $463/sqft
- Tax assessed value: $824,000
- Annual tax amount: $7,949
- Date on market: 1/26/2024
- Listing agreement: Exclusive Right To Sell
- Ownership: Fee Simple
Price history
| Date | Event | Price |
|---|---|---|
| 2/12/2024 | Sold | $900,000+2.9%$463/sqft |
Source:  Bright MLS #VAAR2039282 Report a problem Bright MLS #VAAR2039282 Report a problem | ||
| 2/4/2024 | Pending sale | $875,000$450/sqft |
Source: Bright MLS #VAAR2039282 Report a problem | ||
| 1/27/2024 | Contingent | $875,000$450/sqft |
Source: Bright MLS #VAAR2039282 Report a problem | ||
| 1/26/2024 | Listed for sale | $875,000+27.8%$450/sqft |
Source: Bright MLS #VAAR2039282 Report a problem | ||
| 6/20/2005 | Sold | $684,500+110.6%$352/sqft |
Source: Public Record Report a problem | ||
| 1/3/2002 | Sold | $325,000+38.3%$167/sqft |
Source: Public Record Report a problem | ||
| 4/23/1999 | Sold | $235,000$121/sqft |
Source: Public Record Report a problem | ||
Public tax history
| Year | Property taxes | Tax assessment |
|---|---|---|
| 2025 | $9,110 +8.3% | $881,900 +8.3% |
| 2024 | $8,414 +5.8% | $814,500 +5.5% |
| 2023 | $7,950 +1.3% | $771,800 +1.3% |
| 2022 | $7,850 -1% | $762,100 -1% |
| 2021 | $7,931 +10.8% | $770,000 +10.3% |
| 2020 | $7,160 +2.1% | $697,900 +2.1% |
| 2019 | $7,014 +3.3% | $683,600 +1.3% |
| 2018 | $6,787 | $674,700 |
| 2017 | $6,787 +2.5% | $674,700 +1% |
| 2016 | $6,622 +4.6% | $668,200 +5.1% |
| 2015 | $6,334 +5% | $635,900 +5% |
| 2014 | $6,035 +2.7% | $605,900 +3.7% |
| 2013 | $5,878 +3.6% | $584,300 |
| 2012 | $5,674 +1.4% | -- |
| 2011 | $5,598 | -- |
| 2009 | -- | -- |
| 2008 | -- | -- |
| 2007 | -- | -- |
| 2006 | -- | -- |
| 2005 | -- | -- |
| 2004 | -- | -- |
| 2003 | -- | -- |
| 2002 | -- | -- |
| 2001 | -- | $240,600 |
Find assessor info on the county website
Neighborhood: Waverly Hills
Nearby homes
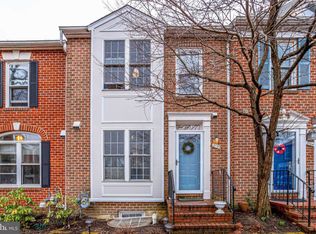
- $932,7003 bd4 ba1.9k sqft2102 N Tazewell Ct, Arlington, VA 22207Off Market
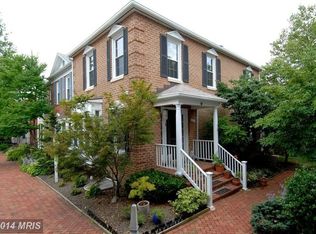
- $1,000,9003 bd3 ba1.9k sqft2106 N Tazewell Ct, Arlington, VA 22207Off Market
- $880,0004 bd3 ba1.8k sqft2100 N Tazewell Ct, Arlington, VA 22207Sold

- $819,6003 bd3 ba1.2k sqft2101 N Tazewell Ct, Arlington, VA 22207Off Market
- $446,900-- bd-- ba-- sqft2101 N Tazewell Ct, Arlington, VA 22207Off Market
- $435,500-- bd-- ba-- sqft2101 N Tazewell Ct, Arlington, VA 22207Off Market
- $416,400-- bd-- ba-- sqft2101 N Tazewell Ct, Arlington, VA 22207Off Market
- $369,300-- bd-- ba-- sqft2101 N Tazewell Ct, Arlington, VA 22207Off Market
Nearby schools
GreatSchools rating
- 10/10Glebe Elementary SchoolGrades: PK-5Distance: 0.4 mi
- 9/10Dorothy Hamm MiddleGrades: 6-8Distance: 0.3 mi
- 8/10Yorktown High SchoolGrades: 9-12Distance: 1.4 mi
Schools provided by the listing agent
- Elementary: Glebe
- Middle: Dorothy Hamm
- High: Yorktown
- District: Arlington County Public Schools
Source: Bright MLS. This data may not be complete. We recommend contacting the local school district to confirm school assignments for this home.
Get a cash offer in 3 minutes
Find out how much your home could sell for in as little as 3 minutes with a no-obligation cash offer.
Estimated market value
$934,500
Get a cash offer in 3 minutes
Find out how much your home could sell for in as little as 3 minutes with a no-obligation cash offer.
Estimated market value
$934,500
- Virginia
- Arlington County
- Arlington
- 22207
- Waverly Hills
- 2104 N Tazewell Ct
Nearby cities
Nearby neighborhoods
Nearby zip codes
Other Arlington Topics
