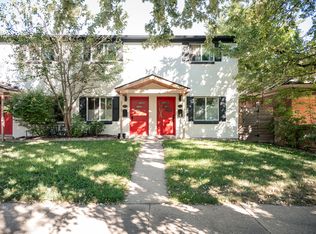
This lovely vintage Denver Square duplex could be your next home. The front entryway leads up to the west facing traditional style front porch and entryway. Large windows throughout the home let in plenty of light year-round. The living room, dining room, kitchen (w/small built-in area) and half bath are all located on the main floor. Warm wood floors throughout. Upstairs are 3 bedrooms with original (functional) transom windows and remodeled upstairs bathroom with claw foot tub. The galley kitchen has what you need to make this a home. It is the perfect mix of old and new. The basement level is where the laundry/mechanical area is located and it's been finished off and offers extra storage, play or possibly an office/den space. The fenced in side yard has a small deck for grilling out, storage bin area, pergola and lounging area is much larger than expected. Street parking only. The owner pays for yard maintenance Check out this vintage City Park West home! Great location to hospitals, major transportation, bus, highways, shops, dining 12 month lease minimum 1st and security deposit to move in $50 application fee per adult through Transunionsmartmove Dogs may be allowed with additional deposit of $300 Tenant must provide proof of renter's insurance Please NO smokers of ANY kind Tenant pays all utilities, gas/electric/water/sewer
Apartment for rent
Multifamily
Available now
Dogs OK
In unit laundry
Forced air
What's special
Fenced in side yardGalley kitchenWarm wood floors throughoutPergola and lounging area
- 15 days |
- -- |
- -- |
Zillow last checked:
Listing updated:
Travel times

Let’s turn your rent into credit progress
Build credit history with every on-time payment and get credit for the payment you’re already making.
Facts & features
Interior
Bedrooms & bathrooms
- Bedrooms: 3
- Bathrooms: 2
- Full bathrooms: 1
- 1/2 bathrooms: 1
Heating
- Forced Air
Appliances
- Included: Dishwasher, Dryer, Garbage Disposal, Microwave Oven, Oven, Range, Refrigerator, Washer
- Laundry: In Unit
Features
- Entrance Foyer, Smoke Free
- Flooring: Carpet, Tile, Wood
- Has basement: Yes
Interior area
- Total interior livable area: 2,120 sqft
Property
Parking
- Details: Contact manager
Features
- Exterior features: Basement, Entrance Foyer
Lot
- Features: Sprinklers In Front, Sprinklers In Rear
Details
- Parcel number: 0235134018000
Construction
Type & style
- Home type: MultiFamily
- Architectural style: Denver Square
- Property subtype: MultiFamily
Condition
- Year built: 1906
Building
Management
- Pets allowed: Yes
Community & HOA
Community
- Features: Smoke Free
Location
- Region: Denver
Financial & listing details
- Lease term: 12 Months
Nearby apartments for rent

Price history
| Date | Event | Price |
|---|---|---|
| 10/16/2026 | Price change | $3,000-9.1%$1/sqft |
Source: REcolorado as distributed by MLS GRID #7699360 Report a problem | ||
| 10/8/2026 | Listed for rent | $3,300+10%$2/sqft |
Source: REcolorado as distributed by MLS GRID #7699360 Report a problem | ||
| 9/14/2021 | Listing removed | -- |
Source: Zillow Rental Manager Report a problem | ||
| 8/23/2021 | Listed for rent | $3,000$1/sqft |
Source: Zillow Rental Manager Report a problem | ||