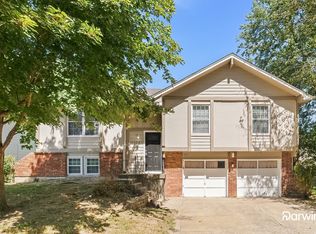
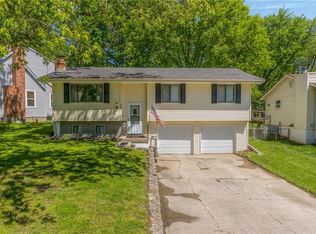
Property is being sold AS-IS and priced according to the needs for improvement. Bring your inspectors! Great potential in this home in Park Hill School District. Level, fenced lot. The upper level offers generously sized bedrooms and living room. Kitchen has a good floor plan and includes a pantry, and the dining area is adjacent to the kitchen and looks out over the backyard. Primary bedroom has it's own full bathroom with stand up shower. Improvements have been made to the large hall bathroom. The walkout basement offers another living area with a brick fireplace, in addition to the laundry room and 1/2 bath.
Pending
$235,000
2104 NW 64th Ter, Kansas City, MO 64151
3beds
1,676sqft
Single Family Residence
Built in 1976
7,840 Square Feet Lot
$-- Zestimate®
$140/sqft
$-- HOA
What's special
Brick fireplaceLevel fenced lotLaundry roomGenerously sized bedrooms
- 10 days
- 1,137
- 95
Likely to sell faster than
Zillow last checked:
Listing updated:
Listed by:
Rothermel Group 816-382-2414,
Keller Williams KC North,
Beth Cree 816-718-8565,
Keller Williams KC North
Source: Heartland MLS as distributed by MLS GRID,MLS#: 2637911

Facts & features
Interior
Bedrooms & bathrooms
- Bedrooms: 3
- Bathrooms: 3
- Full bathrooms: 2
- 1/2 bathrooms: 1
Primary bedroom
- Level: Upper
Bedroom 2
- Level: Upper
Bedroom 3
- Level: Upper
Primary bathroom
- Level: Upper
Bathroom 2
- Features: Built-in Features
- Level: Upper
Dining room
- Level: Upper
Half bath
- Level: Lower
Hearth room
- Features: Fireplace
- Level: Lower
Kitchen
- Features: Linoleum, Pantry
- Level: Upper
Laundry
- Level: Lower
Living room
- Features: All Carpet
- Level: Upper
Heating
- Natural Gas
Cooling
- Electric
Appliances
- Included: Dishwasher, Refrigerator, Electric Range
- Laundry: Lower Level
Features
- Ceiling Fan(s)
- Flooring: Carpet, Vinyl
- Basement: Finished,Interior Entry,Walk-Out Access
- Number of fireplaces: 1
- Fireplace features: Basement
Interior area
- Total structure area: 1,676
- Total interior livable area: 1,676 sqft
- Finished area above ground: 1,176
- Finished area below ground: 500
Video & virtual tour
Property
Parking
- Total spaces: 2
- Parking features: Attached, Garage Faces Front
- Attached garage spaces: 2
Features
- Patio & porch: Patio
- Fencing: Metal,Wood
Lot
- Size: 7,840 Square Feet
Details
- Additional structures: Shed(s)
- Parcel number: 195021400016014000
- Special conditions: As Is
Construction
Type & style
- Home type: SingleFamily
- Architectural style: Traditional
- Property subtype: Single Family Residence
Materials
- Board & Batten Siding
- Roof: Composition
Condition
- Fixer
- Year built: 1976
Utilities & green energy
- Sewer: Public Sewer
- Water: Public
Community & HOA
Community
- Subdivision: Valley View Estates
HOA
- Has HOA: No
Location
- Region: Kansas City
Financial & listing details
- Price per square foot: $140/sqft
- Tax assessed value: $174,700
- Annual tax amount: $3,006
- Date on market: 8/25/2026
- Listing terms: Cash,Conventional
- Ownership: Private
Estimated market value
Not available
Estimated sales range
Not available
Not available
Price history
| Date | Event | Price |
|---|---|---|
| 8/30/2026 | Pending sale | $235,000$140/sqft |
Source: | ||
| 8/25/2026 | Listed for sale | $235,000$140/sqft |
Source: | ||
Public tax history
| Year | Property taxes | Tax assessment |
|---|---|---|
| 2025 | $3,006 +11.6% | $33,194 |
| 2024 | $2,694 +0.5% | $33,194 |
| 2023 | $2,682 +10.9% | $33,194 +14.5% |
| 2022 | $2,418 -0.3% | $28,990 |
| 2021 | $2,426 +37.1% | $28,990 +39.1% |
| 2020 | $1,770 | $20,839 |
| 2018 | -- | $20,839 |
| 2017 | $1,750 -0.5% | $20,839 |
| 2016 | $1,759 -0.3% | $20,839 |
| 2015 | $1,765 +1.1% | $20,839 |
| 2013 | $1,746 | $20,839 |
| 2012 | -- | $20,839 |
| 2011 | -- | $20,839 |
| 2010 | -- | $20,839 |
| 2009 | -- | $20,839 |
Find assessor info on the county website
Monthly payment
Est. payment
Payment breakdown
Explore the cost of this home by adjusting the details. Changes won't be saved.Climate risks
Neighborhood: Line Creek
Nearby schools
Schools provided by the listing agent
- Elementary: Line Creek
- Middle: Walden
- High: Park Hill South
Source: Heartland MLS as distributed by MLS GRID. This data may not be complete. We recommend contacting the local school district to confirm school assignments for this home.