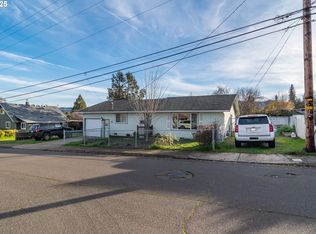
Set on a corner lot in the desirable west side Hucrest neighborhood, this 3-bedroom, 2-bath home offers 2,130 sq ft of updated living space with a unique layout designed for both function and flexibility. The main floor features a large living room that flows right into the kitchen and dining area, perfect for everyday living and entertaining. Fresh interior paint, wood accents, and natural light keep the space feeling bright and welcoming. Two bedrooms, a full bathroom, and a generous laundry room round out the main level. Upstairs, the primary suite spans the entire floor, giving you privacy and room to spread out. With multiple large closets, a sitting area (that could double as an office or nursery), and a spacious bathroom, it feels more like a retreat than just a bedroom. Outside, you’ll find plenty of room to enjoy the outdoors. A brand-new front porch adds curb appeal, while the covered back deck is made for year-round grilling or lounging. The fenced yard offers space for gardening, pets, or play, and the property includes two driveways, a carport, and plenty of off-street parking. DFN high-speed fiber optic internet keeps you well-connected. Located just minutes from town, this home combines convenience, comfort, and community in a sought-after location! Schedule your private tour today!
Sold
$330,000
2104 NW Calkins Ave, Roseburg, OR 97471
3beds
2,130sqft
Residential, Single Family Residence
Built in 1945
6,969 Square Feet Lot
$327,100 Zestimate®
$155/sqft
$2,252 Estimated rent
Home value
$327,100
$275,000 - $389,000
$2,252/mo
Zestimate® history
Owner options
List your home for rent
$2,252/mo
Rent Zestimate®
Find your next renter with Zillow Rental Manager. Plus, with online applications, you can quickly screen prospective tenants – for free.
$2,252/mo
Rent Zestimate®
Refinance and save
$1,956/mo
Est. payment
Refinancing to a lower rate could help reduce your monthly payments and save thousands over the life of the loan.
$1,956/mo
Est. payment
Explore your selling options
Work with a Zillow partner agent
Leverage their expertise and Zillow's premium Showcase listings to get your home seen by more buyers.
Get startedList with your own agent
Get your home in front of millions of buyers by listing it on Zillow.
Learn how to do itSell it yourself
Take full control of how buyers see your home on Zillow by listing For Sale by Owner (FSBO).
List your homeWhat's special
Updated living spaceFresh interior paintSitting areaWood accentsNatural lightSpacious bathroomMultiple large closets
Zillow last checked:
Listing updated:
Listed by:
Anthony Beckham 541-236-2662,
Different Better Real Estate,
Audra Yates 541-236-0046,
Different Better Real Estate
Bought with:
Karissa Pangelina, 201231176
Keller Williams Southern Oregon-Umpqua Valley
Source: RMLS (OR),MLS#: 148422792
Facts & features
Interior
Bedrooms & bathrooms
- Bedrooms: 3
- Bathrooms: 2
- Full bathrooms: 2
- Main level bathrooms: 1
Rooms
- Room types: Laundry, Nook, Bedroom 2, Bedroom 3, Dining Room, Family Room, Kitchen, Living Room, Primary Bedroom
Primary bedroom
- Features: Bathroom, French Doors, Double Closet, Walkin Closet, Wallto Wall Carpet
- Level: Upper
- Area: 324
- Dimensions: 18 x 18
Bedroom 2
- Features: Ceiling Fan, Closet, Wallto Wall Carpet
- Level: Main
- Area: 117
- Dimensions: 13 x 9
Bedroom 3
- Features: Ceiling Fan, Closet, Wallto Wall Carpet
- Level: Main
- Area: 100
- Dimensions: 10 x 10
Dining room
- Features: Builtin Features, Exterior Entry, Laminate Flooring
- Level: Main
- Area: 154
- Dimensions: 11 x 14
Kitchen
- Features: Dishwasher, Microwave, Vinyl Floor
- Level: Main
- Area: 168
- Width: 12
Living room
- Features: Ceiling Fan, Exterior Entry, Wallto Wall Carpet
- Level: Main
- Area: 342
- Dimensions: 19 x 18
Heating
- Heat Pump
Cooling
- Heat Pump
Appliances
- Included: Dishwasher, Microwave, Gas Water Heater
- Laundry: Laundry Room
Features
- Ceiling Fan(s), Closet, Built-in Features, Bathroom, Double Closet, Walk-In Closet(s)
- Flooring: Laminate, Wall to Wall Carpet, Vinyl
- Doors: French Doors
- Windows: Double Pane Windows, Vinyl Frames
- Basement: Crawl Space
Interior area
- Total structure area: 2,130
- Total interior livable area: 2,130 sqft
Property
Parking
- Total spaces: 1
- Parking features: Carport, Driveway
- Garage spaces: 1
- Has carport: Yes
- Has uncovered spaces: Yes
Features
- Levels: Two
- Stories: 2
- Patio & porch: Covered Deck, Porch
- Exterior features: Yard, Exterior Entry
- Fencing: Fenced
- Has view: Yes
- View description: City, Valley
Lot
- Size: 6,969 Square Feet
- Features: Corner Lot, Level, SqFt 7000 to 9999
Details
- Parcel number: R14233
- Zoning: R7.5
Construction
Type & style
- Home type: SingleFamily
- Property subtype: Residential, Single Family Residence
Materials
- Lap Siding, T111 Siding
- Foundation: Concrete Perimeter
- Roof: Composition
Condition
- Resale
- New construction: No
- Year built: 1945
Utilities & green energy
- Gas: Gas
- Sewer: Public Sewer
- Water: Public
Community & HOA
HOA
- Has HOA: No
Location
- Region: Roseburg
Financial & listing details
- Price per square foot: $155/sqft
- Tax assessed value: $354,982
- Annual tax amount: $3,050
- Date on market: 9/26/2025
- Cumulative days on market: 142 days
- Listing terms: Cash,Conventional,FHA,USDA Loan,VA Loan
- Road surface type: Paved
Price history
| Date | Event | Price |
|---|---|---|
| 3/16/2026 | Sold | $330,000-9.6%$155/sqft |
Source:  RMLS (OR) #148422792 Report a problem RMLS (OR) #148422792 Report a problem | ||
| 2/16/2026 | Pending sale | $364,900$171/sqft |
Source: RMLS (OR) #148422792 Report a problem | ||
| 1/6/2026 | Listed for sale | $364,900$171/sqft |
Source: RMLS (OR) #148422792 Report a problem | ||
| 12/10/2025 | Pending sale | $364,900$171/sqft |
Source: RMLS (OR) #148422792 Report a problem | ||
| 11/26/2025 | Price change | $364,900-1.4%$171/sqft |
Source: RMLS (OR) #148422792 Report a problem | ||
| 11/3/2025 | Price change | $369,900-2.6%$174/sqft |
Source: RMLS (OR) #148422792 Report a problem | ||
| 10/14/2025 | Price change | $379,900-2.6%$178/sqft |
Source: RMLS (OR) #148422792 Report a problem | ||
| 9/27/2025 | Listed for sale | $389,900+143.7%$183/sqft |
Source: RMLS (OR) #148422792 Report a problem | ||
| 12/4/2014 | Sold | $160,000+33.3%$75/sqft |
Source: Public Record Report a problem | ||
| 9/30/2009 | Sold | $120,000-6.2%$56/sqft |
Source: Public Record Report a problem | ||
| 8/12/2009 | Price change | $127,900-24.7%$60/sqft |
Source: Re/Max Professional Realty #9030942 Report a problem | ||
| 6/18/2009 | Price change | $169,900-8.1%$80/sqft |
Source: Re/Max Professional Realty #9030942 Report a problem | ||
| 6/12/2009 | Listed for sale | $184,900+14.5%$87/sqft |
Source: Re/Max Professional Realty #9030942 Report a problem | ||
| 4/16/2009 | Sold | $161,500-16.3%$76/sqft |
Source: Public Record Report a problem | ||
| 7/29/2005 | Sold | $193,000$91/sqft |
Source: Public Record Report a problem | ||
Public tax history
| Year | Property taxes | Tax assessment |
|---|---|---|
| 2025 | $3,638 +19.3% | $191,824 +3% |
| 2024 | $3,051 +15% | $186,237 +3% |
| 2023 | $2,652 +3% | $180,813 +3% |
| 2022 | $2,575 +3% | $175,547 +3% |
| 2021 | $2,500 +0.4% | $170,434 +3% |
| 2020 | $2,489 +2.3% | $165,470 +3% |
| 2019 | $2,434 +2.6% | $160,651 +3% |
| 2018 | $2,372 | $155,972 +3% |
| 2017 | $2,372 +6.6% | $151,430 +3% |
| 2016 | $2,226 | $147,020 +18.5% |
| 2015 | $2,226 +11.7% | $124,048 -7.5% |
| 2014 | $1,993 | $134,077 +5.1% |
| 2013 | $1,993 +10.2% | $127,516 +5.1% |
| 2012 | $1,807 +4.6% | $121,317 +4.7% |
| 2011 | $1,727 -23.2% | $115,829 -21.2% |
| 2010 | $2,248 +3.1% | $147,020 +3% |
| 2009 | $2,180 +3% | $142,738 +3% |
| 2008 | $2,117 +1.9% | $138,581 +3% |
| 2007 | $2,079 +2.2% | $134,545 +3% |
| 2006 | $2,033 +3.3% | $130,627 +3% |
| 2005 | $1,969 +22.5% | $126,823 +23.5% |
| 2003 | $1,607 +2.2% | $102,653 +7.6% |
| 2002 | $1,572 | $95,417 |
| 2001 | -- | $95,417 |
Find assessor info on the county website
Neighborhood: 97471
Nearby homes
- $297,9004 bd2 ba1.4k sqft2120 NW Calkins Ave, Roseburg, OR 97471Off Market

- $270,0003 bd2 ba1.2k sqft1785 NW Grove St, Roseburg, OR 97471Sold
- $370,5003 bd2 ba1.9k sqft2140 NW Calkins Ave, Roseburg, OR 97471Off Market
- $326,9003 bd2 ba1.3k sqft1798 NW Grove St, Roseburg, OR 97471Off Market
- $301,9002 bd1 ba1.1k sqft1790 NW Grove St, Roseburg, OR 97471Off Market
- $340,7003 bd2 ba1.2k sqft1598 NW Troost St, Roseburg, OR 97471Off Market
- $309,6003 bd2 ba1k sqft2062 NW Calkins Ave, Roseburg, OR 97471Off Market
- $425,6504 bd2 ba1.5k sqft1588 NW Troost St, Roseburg, OR 97471Sold
Nearby schools
GreatSchools rating
- 7/10Hucrest Elementary SchoolGrades: K-5Distance: 0.4 mi
- 7/10Joseph Lane Middle SchoolGrades: 6-8Distance: 2.2 mi
- 5/10Roseburg High SchoolGrades: 9-12Distance: 1.9 mi
Schools provided by the listing agent
- Elementary: Hucrest
- Middle: Joseph Lane
- High: Roseburg
Source: RMLS (OR). This data may not be complete. We recommend contacting the local school district to confirm school assignments for this home.


Get pre-qualified for a loan
At Zillow Home Loans, we can pre-qualify you in as little as 5 minutes with no impact to your credit score.An equal housing lender. NMLS #10287.
- Oregon
- Douglas County
- Roseburg
- 97471
- 2104 NW Calkins Ave
Nearby cities
Nearby zip codes
Other Roseburg Topics
