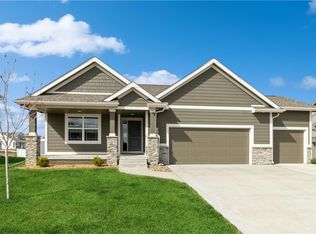
Welcome to the Sophie two-story plan by Giovanti Homes. This home has over 2,000 sqft plus a finished basement. Walking into the home, you have an office space right off the entryway. The main floor has an open concept with a spacious living room with a cozy fireplace and surrounding built-ins. Dining area and kitchen off the living room. The kitchen features white cabinets with a large center island and black fixtures. large walk-in pantry in the kitchen. Beautiful natural LVP flooring on the main level. A half bathroom and mudroom finish out the main level. Upstairs, there are 3 spacious bedrooms including the master with own ensuite that has double sinks and a tiled shower. Large walk-in closet in the master. Laundry is conveniently on the 2nd floor with a sink. Down in the finished basement, you have another living space with a full bath and plenty of storage. This home sits on a corner lot with side load 3-car garage. All information obtained from Seller and public records.
This property is off market, which means it's not currently listed for sale or rent on Zillow. This may be different from what's available on other websites or public sources.