Skip main navigation
Off market
Street View
  • $561,400

    2104 Oakridge Dr, Norman, OK 73026

    4beds
    3baths
    3,500sqft
    MultiFamily
    Built in 2002
    -- sqft lot
    $561,400 Zestimate®
    $160/sqft
    $1,629 Estimated rent

    Home value

    $561,400

    $505,000 - $623,000

    $1,629/mo

    Zestimate® history
    Loading
    Loading...

    Owner options

    List your home for rent

    $1,629/mo

    Rent Zestimate®

    Find your next renter with Zillow Rental Manager. Plus, with online applications, you can quickly screen prospective tenants – for free.

    Learn more

    $1,629/mo

    Rent Zestimate®

    Refinance and save

    $3,517/mo

    Est. payment

    Refinancing to a lower rate could help reduce your monthly payments and save thousands over the life of the loan.

    See today's rates

    $3,517/mo

    Est. payment

    Explore your selling options

    Work with a Zillow partner agent

    Leverage their expertise and Zillow's premium Showcase listings to get your home seen by more buyers.

    Get started

    List with your own agent

    Get your home in front of millions of buyers by listing it on Zillow.

    Learn how to do it

    Sell it yourself

    Take full control of how buyers see your home on Zillow by listing For Sale by Owner (FSBO).

    List your home

    What's special

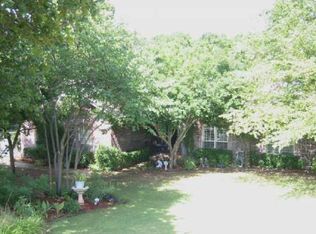
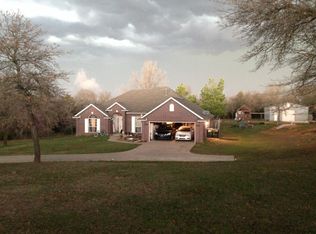
    Incredible country style on 5 acres with large workshop/RV parking<br />This fantastic country style home sits just minutes from Little River State Park and Lake Thunderbird, and 10 minutes to OU! It was custom built and is incredibly energy efficient using geothermal heat and cool and energy efficient construction methods keep average energy bills in this home under $200 a month. The careful planning in conjunction with great quality construction by Landmark Homes will really impress you as you look and learn more about the home. The home offers a flexible floor plan with 4 downstairs bedrooms and an upstairs bonus room that can be a 5 bedroom. Also downstairs is a great study, 3 full bathrooms, and a large family room open to a fantastic kitchen. The home features a split bedroom plan with a fantastic master suite and bath. Two additional bedrooms share a jack and jill bath. The fourth bedroom is currently used as the homeowners exercise room; it has its own additional full bath outside in the hallway. The list of features in the home is very extensive and includes all solid oak woodwork through out the home. The home sits on a treed 5 acre lot with no neighbors behind and it will always remain that way as the land behind is state owned and can not be developed. The owners have deer on the property almost daily and wild life abounds around the home. You will be impressed by the careful planning of the internet, telephone, and sound system wiring through the home featuring high quality speakers in most rooms on the house with volume controls for each room and high speed CAT 6 wiring for the highest possible speed and availability of networking anywhere in the house. The home is beautiful. It has a large covered front porch and a fantastic 30x50 shop building, actually intended for the largest of motor homes. The ceiling height in there is 20ft to the upper plate and 24ft to the peak of the building. The entire driveway from the street including the shop floor is 35

    This property is off market, which means it's not currently listed for sale or rent on Zillow. This may be different from what's available on other websites or public sources.
    Facts & features

    Interior

    Bedrooms & bathrooms
    • Bedrooms: 4
    • Bathrooms: 3
    Heating
    • Other
    Cooling
    • Central
    Features
    • Has fireplace: Yes
    Interior area
    • Total interior livable area: 3,500 sqft

    Property

    Parking
    • Parking features: Garage - Attached
    Features
    • Exterior features: Stone
    Lot
    • Size: 4.7 Acres
    Details
    • Parcel number: NC29OAKS324A001

    Construction

    Type & style
    • Home type: MultiFamily
    Materials
    • masonry
    • Foundation: Slab
    • Roof: Composition
    Condition
    • Year built: 2002

    Community & HOA

    Location
    • Region: Norman

    Financial & listing details

    • Price per square foot: $160/sqft
    • Tax assessed value: $362,631
    • Annual tax amount: $5,102

    Price history

    DateEventPrice
    2/10/2011Listing removed$450,000$129/sqft
    Source: Kerr Team Real Estate Report a problem
    8/7/2010Listed for sale$450,000$129/sqft
    Source: KERR TEAM REAL ESTATE #241329 Report a problem

    Public tax history

    YearProperty taxesTax assessment
    2025$5,102 +3.3%$43,515 +3%
    2024$4,940 +2.8%$42,248 +3%
    2023$4,805 +7.5%$41,017 +3%
    2022$4,471 -5.1%$39,823
    2021$4,713 +2.2%$39,823
    2020$4,612 +0.4%$39,823
    2019$4,595 $39,823
    2018$4,595 $39,823
    2017$4,595 -0.1%$39,823
    2016$4,600 $39,823
    2015$4,600 +1.4%$39,823
    2014$4,535 $39,823
    2013-- $39,823
    2012-- $39,823 -0.9%
    2011-- $40,171 +4.2%
    2010-- $38,546
    2009-- $38,546 -1.1%
    2008-- $38,969 +5%
    2007-- $37,113 -6.4%
    2006-- $39,637
    2005-- $39,637
    2004-- $39,637
    2003-- $39,637
    2002-- $39,637 +27425.7%
    2001-- $144
    Find assessor info on the county website

    Neighborhood: 73026

    Nearby schools

    GreatSchools rating
    Schools provided by the listing agent
    • District: Norman

    Source: The MLS. This data may not be complete. We recommend contacting the local school district to confirm school assignments for this home.

    Get a cash offer in 3 minutes
    Find out how much your home could sell for in as little as 3 minutes with a no-obligation cash offer.
    Estimated market value
    $561,400
    Get a cash offer in 3 minutes
    Find out how much your home could sell for in as little as 3 minutes with a no-obligation cash offer.
    Estimated market value
    $561,400