You will fall in love as you step into this newly renovated post modern architectural gem in Hedgewood Subdivision! A one-of-a-kind masterpiece blending organic, minimalistic, post-modern, and modern design elements in one beautifully reimagined home. The owner maintained the original design of this mid-century modern 1978 home while simultaneously updating with a meticulous eye for design. This stunning home boasts over 4000 finished square feet and rests in the highly sought after and ever popular Hedgewood subdivision conveniently located across from Northpoint Elementary Grade School. Upon entering, you'll be greeted by the charming double metal ornate doors and the original hexagon tile floor. A quick glance to your right sits the glorious 2 story atrium to house all your large house plants and succulents. To your left, you'll find a zen-like mid-century style sunken family room. There are 4 spacious bedrooms and 4 full baths with one guest bedroom and a full bath located on the main level. 3 bedrooms and 2 full bathrooms are conveniently located merely 5 steps above the main level. Three of the bathrooms in this home feature walk-in showers and one hosts a tub/shower combo. The completely renovated master en suite features an oversized walk-in shower with modern luxury tile on the walls and floor. The newly fully finished walk-out basement offers incredible flexibility and beautiful daylight windows giving it a completely functional separate living space without the dark basement feel. The basement boasts a full bathroom, 2 mid-century pendant lights, an extra large rec room, 2 additional bonus rooms- one for a game room or dining area and the other for an office or 5th bedroom/sleeping room with a window but not officially an egress. The water hookups are in place and ready for your kitchenette or wet bar. Other updates include: new Delta faucets, Kichler Coordination Lighting, solid quartz counters, newer roof/Pella and Anderson windows-age unknown & done by previous owner, premium luxury carpet and wood laminate flooring, sleek quartz countertops in the kitchen and 3 of the 4 bathrooms, new sinks, elegant gold kitchen hardware and bath fixtures, top-of-the-line Samsung and Bosch appliances-including a high-end induction cooktop and sleek stainless steel overhead oven vent, wallpaper and paneling removal & drywall installed, some light fixtures, some electrical, neutrally painted throughout, completely renovated basement, & half bath converted to a full bath on the main floor. The reimagined master suite is a sanctuary of its own, featuring a spa-like bathroom, private, custom dressing room, 4 closets, separate vanity (water hook up present-not connected) plus the new main vanity which offers dual sinks for convenience and luxury. A master bathroom mirror will be installed prior to closing. Above grade, enjoy four versatile entertaining areas perfect for formal dining and family gatherings. Architectural highlights include a 2 story atrium, striking wood-burning fireplace + gas line, asymmetrical high ceilings, luxury carpeted staircase leading to a second story mezzanine overlooking the main living space, the ideal tranquil retreat, book nook, yoga space or play room. The custom library is lined with built-in cabinetry perfect for game nights or conversation space. The Feng Shui-inspired layout maximizes natural light throughout, enhanced by the two-story atrium with skylights that flood the main floor with natural, filtered sunlight. Outdoor living is just as impressive, with a spacious deck, large patio and lush landscaping perfect for relaxing or entertaining. This home is move-in ready and a rare blend of thoughtful design, timeless upgrades and modern luxury. Welcome home! Sink and Delta faucet in basement stay with the home, not yet installed. HOA dues are optional and go toward park maintenance and neighborhood gatherings. 3 large outdoor ceramic pots stay. *Information believed to be accurate, not guaranteed.
Closed
$487,900
2104 Oakwood Ave, Bloomington, IL 61704
4beds
4,197sqft
Single Family Residence
Built in 1978
0.39 Acres Lot
$508,700 Zestimate®
$116/sqft
$3,167 Estimated rent
Home value
$508,700
$468,000 - $554,000
$3,167/mo
Zestimate® history
Owner options
List your home for rent
$3,167/mo
Rent Zestimate®
Find your next renter with Zillow Rental Manager. Plus, with online applications, you can quickly screen prospective tenants – for free.
$3,167/mo
Rent Zestimate®
Refinance and save
$3,688/mo
Est. payment
Refinancing to a lower rate could help reduce your monthly payments and save thousands over the life of the loan.
$3,688/mo
Est. payment
Explore your selling options
Work with a Zillow partner agent
Leverage their expertise and Zillow's premium Showcase listings to get your home seen by more buyers.
Get startedList with your own agent
Get your home in front of millions of buyers by listing it on Zillow.
Learn how to do itSell it yourself
Take full control of how buyers see your home on Zillow by listing For Sale by Owner (FSBO).
List your homeWhat's special
Wood-burning fireplacePremium luxury flooringSecond story loftMid-century modernFully finished basementFeng shui-inspired layoutLush landscaping
Zillow last checked:
Listing updated:
Listed by:
Shelly Bozarth, SFR 309-275-7598,
Keller Williams Revolution
Bought with:
Deb Connor
Coldwell Banker Real Estate Group
Source: MRED as distributed by MLS GRID,MLS#: 12345365
Facts & features
Interior
Bedrooms & bathrooms
- Bedrooms: 4
- Bathrooms: 4
- Full bathrooms: 4
Rooms
- Room types: Atrium, Office, Bonus Room, Den, Family Room, Loft
Primary bedroom
- Features: Flooring (Carpet), Bathroom (Full)
- Level: Second
- Area: 247 Square Feet
- Dimensions: 19X13
Bedroom 2
- Features: Flooring (Carpet)
- Level: Second
- Area: 120 Square Feet
- Dimensions: 12X10
Bedroom 3
- Features: Flooring (Carpet)
- Level: Second
- Area: 130 Square Feet
- Dimensions: 13X10
Bedroom 4
- Features: Flooring (Carpet)
- Level: Main
- Area: 140 Square Feet
- Dimensions: 14X10
Other
- Features: Flooring (Other)
- Level: Main
- Area: 104 Square Feet
- Dimensions: 13X8
Bonus room
- Features: Flooring (Vinyl)
- Level: Basement
- Area: 104 Square Feet
- Dimensions: 8X13
Den
- Features: Flooring (Vinyl)
- Level: Basement
- Area: 117 Square Feet
- Dimensions: 9X13
Dining room
- Features: Flooring (Wood Laminate)
- Area: 176 Square Feet
- Dimensions: 16X11
Family room
- Features: Flooring (Wood Laminate)
- Area: 368 Square Feet
- Dimensions: 23X16
Other
- Features: Flooring (Vinyl)
- Level: Basement
- Area: 651 Square Feet
- Dimensions: 21X31
Kitchen
- Features: Kitchen (Eating Area-Table Space, Pantry-Closet, SolidSurfaceCounter, Updated Kitchen), Flooring (Wood Laminate)
- Level: Main
- Area: 208 Square Feet
- Dimensions: 16X13
Laundry
- Area: 21 Square Feet
- Dimensions: 3X7
Living room
- Features: Flooring (Wood Laminate)
- Area: 264 Square Feet
- Dimensions: 22X12
Loft
- Features: Flooring (Carpet)
- Level: Second
- Area: 120 Square Feet
- Dimensions: 10X12
Office
- Features: Flooring (Wood Laminate)
- Level: Second
- Area: 208 Square Feet
- Dimensions: 16X13
Heating
- Natural Gas
Cooling
- Central Air
Appliances
- Included: Microwave, Dishwasher, High End Refrigerator, Washer, Dryer, Disposal, Stainless Steel Appliance(s), Range Hood, Electric Cooktop, Electric Oven
- Laundry: Upper Level, Laundry Closet, Sink
Features
- Cathedral Ceiling(s), 1st Floor Bedroom, In-Law Floorplan, 1st Floor Full Bath, Built-in Features, Bookcases, Open Floorplan, Separate Dining Room, Pantry
- Flooring: Laminate
- Windows: Skylight(s)
- Basement: Finished,Crawl Space,Exterior Entry,Block,Partial Exposure,Rec/Family Area,Sleeping Area,Walk-Up Access,Daylight,Partial,Walk-Out Access
- Number of fireplaces: 1
- Fireplace features: Wood Burning, Great Room
Interior area
- Total structure area: 0
- Total interior livable area: 4,197 sqft
Property
Parking
- Total spaces: 2
- Parking features: Concrete, Garage Door Opener, On Site, Garage Owned, Attached, Garage
- Attached garage spaces: 2
- Has uncovered spaces: Yes
Accessibility
- Accessibility features: No Disability Access
Features
- Levels: Quad-Level
- Patio & porch: Deck, Patio
- Fencing: Fenced
Lot
- Size: 0.39 Acres
- Dimensions: 115X147
- Features: Landscaped, Mature Trees
Details
- Parcel number: 1425326014
- Special conditions: None
Construction
Type & style
- Home type: SingleFamily
- Property subtype: Single Family Residence
Materials
- Vinyl Siding, Brick Veneer, Combination
- Foundation: Block, Concrete Perimeter
Condition
- New construction: No
- Year built: 1978
Utilities & green energy
- Sewer: Public Sewer
- Water: Public
Community & HOA
Community
- Features: Park, Tennis Court(s), Curbs, Sidewalks, Street Lights, Street Paved
- Subdivision: Hedgewood
HOA
- Has HOA: Yes
- Services included: Other
- HOA fee: $150 annually
Location
- Region: Bloomington
Financial & listing details
- Price per square foot: $116/sqft
- Tax assessed value: $261,999
- Annual tax amount: $11,386
- Date on market: 4/25/2025
- Listing terms: Conventional
- Ownership: Fee Simple
Price history
| Date | Event | Price |
|---|---|---|
| 6/23/2025 | Sold | $487,900-1%$116/sqft |
Source:  MRED as distributed by MLS GRID #12345365 Report a problem MRED as distributed by MLS GRID #12345365 Report a problem | ||
| 5/24/2025 | Contingent | $492,900$117/sqft |
Source: MRED as distributed by MLS GRID #12345365 Report a problem | ||
| 5/24/2025 | Price change | $492,900-1.4%$117/sqft |
Source: MRED as distributed by MLS GRID #12345365 Report a problem | ||
| 4/26/2025 | Listed for sale | $500,000+90.8%$119/sqft |
Source: MRED as distributed by MLS GRID #12345365 Report a problem | ||
| 8/22/2023 | Sold | $262,000-16.8%$62/sqft |
Source: MRED as distributed by MLS GRID #11827807 Report a problem | ||
| 8/1/2023 | Pending sale | $315,000$75/sqft |
Source:  Coldwell Banker Real Estate Group #11827807 Report a problem Coldwell Banker Real Estate Group #11827807 Report a problem | ||
| 7/25/2023 | Contingent | $315,000$75/sqft |
Source: MRED as distributed by MLS GRID #11827807 Report a problem | ||
| 7/11/2023 | Listed for sale | $315,000$75/sqft |
Source: MRED as distributed by MLS GRID #11827807 Report a problem | ||
Public tax history
| Year | Property taxes | Tax assessment |
|---|---|---|
| 2024 | $6,568 -42.3% | $87,333 -35% |
| 2023 | $11,386 +11.8% | $134,380 +10.9% |
| 2022 | $10,179 +7.6% | $121,204 +8.4% |
| 2021 | $9,459 | $111,795 +4% |
| 2020 | -- | $107,495 |
| 2019 | -- | $107,495 +1.2% |
| 2018 | $8,672 | $106,220 -1.5% |
| 2017 | $8,672 +2.6% | $107,837 -3.5% |
| 2016 | $8,454 -2.1% | $111,748 +1.3% |
| 2015 | $8,634 | $110,271 +1.6% |
| 2014 | $8,634 +6.6% | $108,491 +3% |
| 2013 | $8,102 -0.9% | $105,331 -1.1% |
| 2012 | $8,175 | $106,491 -2.7% |
| 2011 | $8,175 -2.4% | $109,497 -2.2% |
| 2010 | $8,372 +1% | $111,969 |
| 2009 | $8,289 -0.1% | $111,969 -1.7% |
| 2008 | $8,295 +2.4% | $113,869 +2.6% |
| 2007 | $8,099 | $111,037 -0.3% |
| 2006 | -- | $111,348 +2.1% |
| 2005 | -- | $109,058 +7.2% |
| 2002 | -- | $101,747 +4.1% |
| 2001 | -- | $97,721 +4.6% |
| 2000 | -- | $93,415 |
Find assessor info on the county website
Neighborhood: 61704
Nearby homes
- $432,4004 bd3 ba4.3k sqft2106 Oakwood Ave, Bloomington, IL 61704Off Market
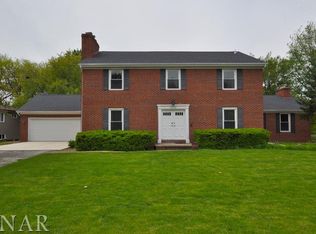
- $454,6005 bd3 ba4.6k sqft2102 Oakwood Ave, Bloomington, IL 61704Off Market
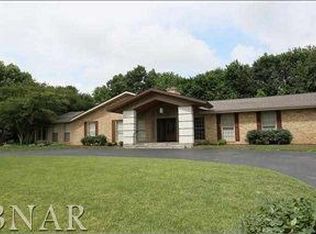
- $387,0004 bd3 ba3.2k sqft2103 Oakwood Ave, Bloomington, IL 61704Off Market
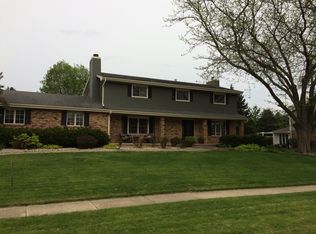
- $551,0004 bd5 ba4.9k sqft2103 Foxtail Rd, Bloomington, IL 61704Off Market
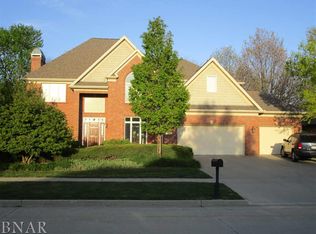
- $599,5003 bd4 ba5.4k sqft2105 Foxtail Rd, Bloomington, IL 61704Off Market
- $434,7004 bd2 ba2.9k sqft2101 Oakwood Ave, Bloomington, IL 61704Off Market
- $397,2004 bd3 ba3.6k sqft2108 Oakwood Ave, Bloomington, IL 61704Off Market
- $341,8004 bd4 ba4.4k sqft2105 Oakwood Ave, Bloomington, IL 61704Off Market
Nearby schools
GreatSchools rating
- 7/10Northpoint Elementary SchoolGrades: K-5Distance: 0.4 mi
- 5/10Kingsley Jr High SchoolGrades: 6-8Distance: 3.1 mi
- 4/10Normal Community High SchoolGrades: 9-12Distance: 2.2 mi
Schools provided by the listing agent
- Elementary: Northpoint Elementary
- Middle: Kingsley Jr High
- High: Normal Community High School
- District: 5
Source: MRED as distributed by MLS GRID. This data may not be complete. We recommend contacting the local school district to confirm school assignments for this home.


Get pre-qualified for a loan
At Zillow Home Loans, we can pre-qualify you in as little as 5 minutes with no impact to your credit score.An equal housing lender. NMLS #10287.
Sell for more on Zillow
Get a Zillow Showcase℠ listing at no additional cost and you could sell for .
$508,700
2% more
+$10,174
With Zillow Showcase(estimated)
$518,874
- Illinois
- McLean County
- Bloomington
- 61704
- 2104 Oakwood Ave
Nearby cities
Nearby zip codes
Other Bloomington Topics
