Skip main navigation
Sold
  • $337,500

    2104 Oneal Cir, Pueblo, CO 81004

    3beds
    2,446sqft
    Single Family Residence
    Built in 2016
    4,922.28 Square Feet Lot
    $329,500 Zestimate®
    $138/sqft
    $2,147 Estimated rent

    Home value

    $329,500

    $297,000 - $366,000

    $2,147/mo

    Zestimate® history
    Loading
    Loading...

    Owner options

    List your home for rent

    $2,147/mo

    Rent Zestimate®

    Find your next renter with Zillow Rental Manager. Plus, with online applications, you can quickly screen prospective tenants – for free.

    Learn more

    $2,147/mo

    Rent Zestimate®

    Refinance and save

    $1,992/mo

    Est. payment

    Refinancing to a lower rate could help reduce your monthly payments and save thousands over the life of the loan.

    See today's rates

    $1,992/mo

    Est. payment

    Explore your selling options

    Work with a Zillow partner agent

    Leverage their expertise and Zillow's premium Showcase listings to get your home seen by more buyers.

    Get started

    List with your own agent

    Get your home in front of millions of buyers by listing it on Zillow.

    Learn how to do it

    Sell it yourself

    Take full control of how buyers see your home on Zillow by listing For Sale by Owner (FSBO).

    List your home

    What's special

    Insulated garageModern appliancesCorner of the cul-de-sacConvenient breakfast barOpen-concept layout
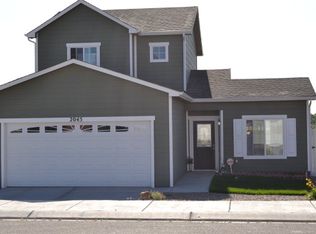
    Take a Look at this Charming Rancher Nestled in the corner of the cul-de-sac, which backs to the serene surroundings of Lake Minnequa's trails and park, Boasting three bedrooms and two baths on the main floor with the potential for a fourth bedroom with on-suite 3rd bath in the basement. This home is designed for comfort and versatility. The open-concept layout seamlessly connects the living, dining, and kitchen areas, creating an ideal setting for both relaxation and entertainment. The kitchen features modern appliances, and a convenient breakfast bar. From here, access to the top deck which offers unobstructed views, providing the perfect backdrop for outdoor gatherings or enjoying your morning coffee in peace. You will enjoy the insulated garage ensuring comfort in all seasons. Downstairs, the walkout basement presents endless possibilities. There is a family room with the potential for a fourth bedroom and third bath. With its own entrance, this level offers flexibility for a guest suite, home office, or recreational space to suit your lifestyle. Additionally in the basement is a large laundry room with storage area. Noteworthy features include tankless water heating systems, ensuring efficiency and convenience as well as a high mount, rise, LiftMaster garage door, which is double insulated with side mount shaft motor, allowing for no obstructions on the 11.6ft ceiling height. Don't miss out on this one!

    Zillow last checked:

    Listing updated:

    Listed by:

    Pete Junta 719-253-2811,

    Sorella Real Estate

    Bought with:

    Eric Estrada, ER100048439

    Keller Williams Clients Choice

    Source: PAR,MLS#: 228593MLS Logo

    Facts & features

    Interior

    Bedrooms & bathrooms
    • Bedrooms: 3
    • Bathrooms: 2
    • Full bathrooms: 2
    • Main level bedrooms: 3
    Primary bedroom
    • Level: Main
    • Area: 137.7
    • Dimensions: 10.2 x 13.5
    Bedroom 2
    • Level: Main
    • Area: 110
    • Dimensions: 10 x 11
    Bedroom 3
    • Level: Main
    • Area: 90
    • Dimensions: 9 x 10
    Dining room
    • Level: Main
    • Area: 76.5
    • Dimensions: 8.5 x 9
    Family room
    • Level: Basement
    • Area: 400.02
    • Dimensions: 17.7 x 22.6
    Kitchen
    • Level: Main
    • Area: 149.16
    • Dimensions: 11.3 x 13.2
    Living room
    • Level: Main
    • Area: 158.4
    • Dimensions: 12 x 13.2
    Features
    • Walk-In Closet(s), Dry Bar, Walk-in Shower
    • Basement: Full,Walk-Out Access,Partially Finished/Livable
    • Has fireplace: No
    Interior area
    • Total structure area: 2,446
    • Total interior livable area: 2,446 sqft

    Property

    Parking
    • Total spaces: 2
    • Parking features: 2 Car Garage Attached, Garage Door Opener
    • Attached garage spaces: 2
    Features
    • Patio & porch: Porch-Open-Front, Patio-Covered-Rear, Deck-Open-Rear
    • Fencing: Vinyl Fence-Rear
    • Has view: Yes
    • View description: Mountain(s)
    • Has water view: Yes
    • Water view: Lake/Water View
    Lot
    • Size: 4,922 sqft
    • Features: Cul-De-Sac, Corner Lot, Sprinkler System-Rear, Rock-Front, Rock-Rear
    Details
    • Additional structures: Shed(s)
    • Parcel number: 1514230057
    • Zoning: R-4
    • Special conditions: Standard

    Construction

    Type & style
    • Home type: SingleFamily
    • Architectural style: Ranch
    • Property subtype: Single Family Residence
    Condition
    • Year built: 2016

    Community & neighborhood

    Security
    • Security features: Smoke Detector/CO
    Location
    • Region: Pueblo
    • Subdivision: Laredo/Lakeshore Estates

    HOA & financial

    HOA
    • Has HOA: Yes
    • HOA fee: $21 monthly

    Other

    Other facts
    • Road surface type: Paved

    Price history

    DateEventPrice
    8/15/2025Sold$337,500-0.7%$138/sqft
    Source: PAR #228593 Report a problem
    3/21/2025Contingent$339,900$139/sqft
    Source: PAR #228593 Report a problem
    2/6/2025Listed for sale$339,900$139/sqft
    Source: PAR #228593 Report a problem
    1/22/2025Listing removed$339,900$139/sqft
    Source: PAR #228593 Report a problem
    1/21/2025Listed for sale$339,900$139/sqft
    Source: PAR #228593 Report a problem
    1/7/2025Listing removed$339,900$139/sqft
    Source: PAR #228593 Report a problem
    11/1/2024Listed for sale$339,900-1.2%$139/sqft
    Source: PAR #228593 Report a problem
    10/13/2024Listing removed$344,000$141/sqft
    Source: PAR #222373 Report a problem
    8/12/2024Price change$344,000-1.4%$141/sqft
    Source: PAR #222373 Report a problem
    6/15/2024Price change$349,000-1.7%$143/sqft
    Source: PAR #222373 Report a problem
    6/1/2024Listed for sale$355,000$145/sqft
    Source: PAR #222373 Report a problem
    5/31/2024Listing removed$355,000$145/sqft
    Source: PAR #220481 Report a problem
    3/1/2024Listed for sale$355,000+24.6%$145/sqft
    Source: PAR #220481 Report a problem
    2/26/2021Sold$285,000+1.8%$117/sqft
    Source: PAR #191203 Report a problem
    1/7/2021Pending sale$279,900$114/sqft
    Source: RE/MAX Of Pueblo Inc #191203 Report a problem
    1/6/2021Listed for sale$279,900+65.5%$114/sqft
    Source: RE/MAX Of Pueblo Inc #191203 Report a problem
    11/23/2016Sold$169,155$69/sqft
    Source: PAR #162660 Report a problem

    Public tax history

    YearProperty taxesTax assessment
    2025$1,852 -1.1%$21,300 -7.6%
    2024$1,873 +4.7%$23,060 -0.9%
    2023$1,789 -3.2%$23,280 +26.7%
    2022$1,849 +28.8%$18,380 -2.9%
    2021$1,436 +0%$18,920 +30.6%
    2020$1,435 +21.9%$14,483 +11.5%
    2018$1,177 $12,994
    2017$1,177 +6925.4%$12,994 +631.2%
    2016$17 $1,777 +375.1%
    2015$17 -11.1%$374 -10.7%
    2014$19 -78.2%$419
    2013$87 -3.5%$419 -56.1%
    2012$90 $954
    2011$90 +3.6%$954
    2010$87 -9.1%$954 +0.4%
    2009$95 $950

    Find assessor info on the county website

    Neighborhood: Lake Minnequa

    Nearby schools

    GreatSchools rating
    Schools provided by the listing agent
    • District: D60

    Source: PAR. This data may not be complete. We recommend contacting the local school district to confirm school assignments for this home.

    Get pre-qualified for a loan
    At Zillow Home Loans, we can pre-qualify you in as little as 5 minutes with no impact to your credit score.

    An equal housing lender. NMLS #10287.

    Sell for more on Zillow
    Get a Zillow Showcase℠ listing at no additional cost and you could sell for .
    $329,500
    2% more
    +$6,590
    With Zillow Showcase(estimated)
    $336,090