Easy Living- Now at a NEW PRICE! This stunning condo offers an updated kitchen with stainless appliances, gorgeous LVP flooring throughout the main living areas and a convenient half bath on the first floor. Up the stairs you'll find 2 spacious bedrooms ensuite, both fully equipped with huge closets! Step out onto your private patio area, a great space for morning coffee. Don't miss the the outside storage space! Community amenities include 2 swimming pools for more fun in the sun! Association fee also covers water and trash. This is one to see with a prime location- right off Kempsville Rd for easy access to shopping, restaurants and more! Some photos have been virtually staged for consumer vision.
Sold
$289,000
2104 Pateshall Ct, Virginia Beach, VA 23464
2beds
1,316sqft
Condominium
Built in 2003
-- sqft lot
$298,200 Zestimate®
$220/sqft
$1,972 Estimated rent
Home value
$298,200
$280,000 - $319,000
$1,972/mo
Zestimate® history
Owner options
List your home for rent
$1,972/mo
Rent Zestimate®
Find your next renter with Zillow Rental Manager. Plus, with online applications, you can quickly screen prospective tenants – for free.
$1,972/mo
Rent Zestimate®
Refinance and save
$2,140/mo
Est. payment
Refinancing to a lower rate could help reduce your monthly payments and save thousands over the life of the loan.
$2,140/mo
Est. payment
Explore your selling options
Work with a Zillow partner agent
Leverage their expertise and Zillow's premium Showcase listings to get your home seen by more buyers.
Get startedList with your own agent
Get your home in front of millions of buyers by listing it on Zillow.
Learn how to do itSell it yourself
Take full control of how buyers see your home on Zillow by listing For Sale by Owner (FSBO).
List your homeWhat's special
Private patio areaOutside storage spaceStainless appliancesHuge closetsUpdated kitchen
Zillow last checked:
Listing updated:
Listed by:
Jennifer Roughton Duncan,
Inner Banks Real Estate Group 252-333-1515
Bought with:
Mary Barclay
World Class Realty
Source: REIN Inc.,MLS#: 10592204
Facts & features
Interior
Bedrooms & bathrooms
- Bedrooms: 2
- Bathrooms: 3
- Full bathrooms: 2
- 1/2 bathrooms: 1
Rooms
- Room types: PBR with Bath
Heating
- Forced Air
Cooling
- Central Air
Appliances
- Included: Dishwasher, Dryer, Microwave, Range, Refrigerator, Washer, Gas Water Heater
- Laundry: Dryer Hookup, Washer Hookup
Features
- Walk-In Closet(s), Ceiling Fan(s)
- Flooring: Carpet, Ceramic Tile, Laminate/LVP
- Windows: Window Treatments
- Has basement: No
- Attic: Scuttle
- Number of fireplaces: 1
- Fireplace features: Fireplace Gas-natural
- Common walls with other units/homes: Corner Unit
Interior area
- Total interior livable area: 1,316 sqft
Property
Parking
- Total spaces: 2
- Parking features: 2 Space, Assigned
Features
- Levels: Two
- Stories: 2
- Patio & porch: Patio
- Pool features: None, Association
- Fencing: Privacy,Wood,Fenced
- Has view: Yes
- View description: Trees/Woods
- Waterfront features: Not Waterfront
Details
- Parcel number: 14545957480469
- Zoning: PDH2
Construction
Type & style
- Home type: Condo
- Architectural style: Traditional
- Property subtype: Condominium
- Attached to another structure: Yes
Materials
- Brick, Vinyl Siding
- Foundation: Slab
- Roof: Composition
Condition
- New construction: No
- Year built: 2003
Utilities & green energy
- Sewer: City/County
- Water: City/County
- Utilities for property: Cable Hookup
Community & HOA
Community
- Subdivision: Tarleton Oaks
HOA
- Has HOA: Yes
- Amenities included: Landscaping, Pool, Trash, Water
- Second HOA fee: $275 monthly
Location
- Region: Virginia Beach
Financial & listing details
- Price per square foot: $220/sqft
- Tax assessed value: $270,100
- Annual tax amount: $2,446
- Date on market: 7/10/2025
Price history
Price history is unavailable.
Public tax history
| Year | Property taxes | Tax assessment |
|---|---|---|
| 2025 | $2,620 +4.9% | $270,100 +7.1% |
| 2024 | $2,497 +6.2% | $252,200 +6.2% |
| 2023 | $2,350 +17.1% | $237,400 +17.1% |
| 2022 | $2,007 +7.2% | $202,700 +7.2% |
| 2021 | $1,871 +5.6% | $189,000 +18.1% |
| 2020 | $1,772 +12.6% | $160,000 +1.9% |
| 2019 | $1,574 | $157,000 |
| 2018 | $1,574 +2.3% | $157,000 +2.3% |
| 2017 | $1,539 +4.7% | $153,500 +3.4% |
| 2016 | $1,469 | $148,400 |
| 2015 | $1,469 | $148,400 -7.3% |
| 2014 | $1,469 | $160,100 +3.6% |
| 2013 | -- | $154,500 -2.3% |
| 2012 | -- | $158,100 -9.1% |
| 2011 | -- | $174,000 -1.1% |
| 2010 | -- | $176,000 -13% |
| 2007 | -- | $202,192 +6.8% |
| 2006 | -- | $189,230 +7.2% |
| 2005 | -- | $176,598 +24.7% |
| 2004 | -- | $141,594 |
| 2003 | -- | -- |
Find assessor info on the county website
Neighborhood: Mears Corner
Nearby homes
- $298,4002 bd2 ba1.3k sqft2108 Pateshall Ct, Virginia Beach, VA 23464Off Market

- $297,5002 bd3 ba1.3k sqft2124 Pateshall Ct, Virginia Beach, VA 23464Off Market
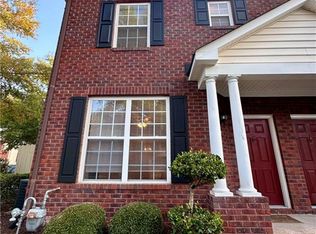
- $271,9002 bd2 ba1.3k sqft2100 Grantham Ct, Virginia Beach, VA 23464Off Market
- $392,8003 bd2 ba-- sqft5840 Bayneridge Dr, Virginia Beach, VA 23464Off Market
- $291,8002 bd3 ba1.3k sqft5989 Ludington Dr, Virginia Beach, VA 23464Off Market
- $294,5002 bd3 ba1.3k sqft5800 Baynebridge Dr, Virginia Beach, VA 23464Sold
- $286,6002 bd3 ba1.3k sqft5813 Ludington Dr, Virginia Beach, VA 23464Off Market
- $288,0002 bd2 ba1.3k sqft2120 Tarleton Oaks Dr, Virginia Beach, VA 23464Off Market
Nearby schools
GreatSchools rating
- 8/10Tallwood Elementary SchoolGrades: PK-5Distance: 0.4 mi
- 6/10Brandon Middle SchoolGrades: 6-8Distance: 1.3 mi
- 7/10Tallwood High SchoolGrades: 9-12Distance: 1.3 mi
Schools provided by the listing agent
- Elementary: Tallwood Elementary
- Middle: Brandon Middle
- High: Tallwood
Source: REIN Inc.. This data may not be complete. We recommend contacting the local school district to confirm school assignments for this home.
Sell for more on Zillow
Get a Zillow Showcase℠ listing at no additional cost and you could sell for .
$298,200
2% more
+$5,964
With Zillow Showcase(estimated)
$304,164
Sell for more on Zillow
Get a Zillow Showcase℠ listing at no additional cost and you could sell for .
$298,200
2% more
+$5,964
With Zillow Showcase(estimated)
$304,164
- Virginia
- Virginia Beach City
- Virginia Beach
- 23464
- Mears Corner
- 2104 Pateshall Ct
