Breathtaking corner townhome with luxury fixtures and features throughout! Second floor living space has tons of natural light, gorgeous hardwood floors, and open concept spaces. Living room features built-ins and huge floor to ceiling windows as well as access to a Juliette balcony. Entertain friends in the formal dining room or impress them with your cooking skills in the bright and open kitchen featuring a large island with seating, quartz counters, soft close drawers, tile backsplash, stainless steel appliances including an LG Smart InstaView fridge, double oven, and breakfast room with back patio access for meal al fresco! Enjoy the third floor owner's suite with floor to ceiling windows and lots of space. Spa-like en-suite bath has dual vanities, pedestal tub, extra-large frameless glass shower with bench, HUGE walk-in closet, and laundry room access. Secondary bedroom on this level has its own en-suite bath with custom tiled shower/tub combo. More space on the 1st level with a bedroom and full bath, huge space for an exercise room, playroom, home office, man cave, you name it! Looking for even more space to spread out? Don't miss the fourth floor open room with a stone accent wall and endless possibilities. Enjoy indoor/outdoor living with sliding doors to the rooftop deck! Easily access all floors with your own personal elevator. As if the balconies and rooftop deck weren't enough outdoor space, you also have a private covered patio and green space out back. Hunter Douglas motorized blinds, tiled showers to the ceiling, accent walls, and more upgrades. Experience the close-to-everything lifestyle being just minutes to all of vibrant Smyrna's activities including shopping and dining at West Village and enjoying nature on the Silver Comet Trail. All of this and a stress free commute with easy access to freeways, the airport and Truist Park. Book your tour and come see today!
Closed
$869,500
2104 Peach Ln SE, Smyrna, GA 30080
4beds
3,990sqft
Townhouse
Built in 2016
1,219 Square Feet Lot
$846,700 Zestimate®
$218/sqft
$4,995 Estimated rent
Home value
$846,700
$804,000 - $889,000
$4,995/mo
Zestimate® history
Owner options
List your home for rent
$4,995/mo
Rent Zestimate®
Find your next renter with Zillow Rental Manager. Plus, with online applications, you can quickly screen prospective tenants – for free.
$4,995/mo
Rent Zestimate®
Refinance and save
$10,900/mo
Est. payment
Refinancing to a lower rate could help reduce your monthly payments and save thousands over the life of the loan.
$10,900/mo
Est. payment
Explore your selling options
Work with a Zillow partner agent
Leverage their expertise and Zillow's premium Showcase listings to get your home seen by more buyers.
Get startedList with your own agent
Get your home in front of millions of buyers by listing it on Zillow.
Learn how to do itSell it yourself
Take full control of how buyers see your home on Zillow by listing For Sale by Owner (FSBO).
List your homeWhat's special
Zillow last checked:
Listing updated:
Listed by:
Kathy M Stephenson 770-656-7546,
Redfin Corporation
Bought with:
Andrew Vadala, 429104
Watkins Real Estate Associates
Source: GAMLS,MLS#: 10270390
Facts & features
Interior
Bedrooms & bathrooms
- Bedrooms: 4
- Bathrooms: 5
- Full bathrooms: 4
- 1/2 bathrooms: 1
Rooms
- Room types: Foyer, Laundry, Bonus Room, Den, Exercise Room, Family Room, Other, Media Room, Office
Dining room
- Features: Seats 12+
Kitchen
- Features: Breakfast Area, Breakfast Bar, Kitchen Island, Walk-in Pantry
Heating
- Central, Forced Air
Cooling
- Ceiling Fan(s), Central Air, Zoned
Appliances
- Included: Electric Water Heater, Dishwasher, Double Oven, Disposal, Microwave, Refrigerator
- Laundry: Upper Level
Features
- Bookcases, Double Vanity, Other, Walk-In Closet(s), Roommate Plan
- Flooring: Hardwood, Tile
- Windows: Double Pane Windows
- Basement: Bath Finished,Exterior Entry,Finished,Partial
- Number of fireplaces: 1
- Fireplace features: Family Room, Gas Starter, Gas Log
- Common walls with other units/homes: No One Below,End Unit,No One Above
Interior area
- Total structure area: 3,990
- Total interior livable area: 3,990 sqft
- Finished area above ground: 3,990
- Finished area below ground: 0
Property
Parking
- Parking features: Attached, Garage Door Opener, Garage
- Has attached garage: Yes
Accessibility
- Accessibility features: Accessible Elevator Installed
Features
- Levels: Three Or More
- Stories: 3
- Patio & porch: Deck, Patio
- Exterior features: Balcony, Other
- Fencing: Back Yard,Privacy
- Has view: Yes
- View description: City
- Body of water: None
Lot
- Size: 1,219 Square Feet
- Features: Corner Lot, Level, Private
Details
- Parcel number: 17074800820
Construction
Type & style
- Home type: Townhouse
- Architectural style: Brick 4 Side,Contemporary
- Property subtype: Townhouse
- Attached to another structure: Yes
Materials
- Concrete
- Foundation: Slab
- Roof: Composition
Condition
- Resale
- New construction: No
- Year built: 2016
Utilities & green energy
- Sewer: Public Sewer
- Water: Public
- Utilities for property: Underground Utilities, Cable Available, Electricity Available, Natural Gas Available, Phone Available, Sewer Available, Water Available
Green energy
- Energy efficient items: Thermostat, Appliances
Community & HOA
Community
- Features: Gated, Walk To Schools, Near Shopping
- Security: Carbon Monoxide Detector(s), Gated Community
- Subdivision: Gates at Ivy Walk
HOA
- Has HOA: Yes
- Services included: Maintenance Structure, Maintenance Grounds, Reserve Fund
- HOA fee: $5,700 annually
Location
- Region: Smyrna
Financial & listing details
- Price per square foot: $218/sqft
- Tax assessed value: $820,000
- Annual tax amount: $7,417
- Date on market: 3/22/2024
- Cumulative days on market: 8 days
- Listing agreement: Exclusive Right To Sell
- Electric utility on property: Yes
Price history
| Date | Event | Price |
|---|---|---|
| 5/3/2024 | Sold | $869,500+0.5%$218/sqft |
Source:  GAMLS #10270390 Report a problem GAMLS #10270390 Report a problem | ||
| 4/7/2024 | Pending sale | $865,000$217/sqft |
Source:  FMLS GA #7353605 Report a problem FMLS GA #7353605 Report a problem | ||
| 3/22/2024 | Listed for sale | $865,000-1.1%$217/sqft |
Source: FMLS GA #7353605 Report a problem | ||
| 2/15/2024 | Listing removed | $875,000$219/sqft |
Source: FMLS GA #7297985 Report a problem | ||
| 2/4/2024 | Price change | $875,000-1.7%$219/sqft |
Source: FMLS GA #7297985 Report a problem | ||
| 1/26/2024 | Listed for sale | $890,000$223/sqft |
Source: FMLS GA #7297985 Report a problem | ||
| 11/11/2023 | Pending sale | $890,000$223/sqft |
Source: FMLS GA #7297985 Report a problem | ||
| 11/1/2023 | Listed for sale | $890,000-1.1%$223/sqft |
Source: FMLS GA #7297985 Report a problem | ||
| 10/27/2023 | Listing removed | $900,000$226/sqft |
Source: FMLS GA #7265034 Report a problem | ||
| 10/5/2023 | Listed for sale | $900,000$226/sqft |
Source: FMLS GA #7265034 Report a problem | ||
| 9/22/2023 | Pending sale | $900,000$226/sqft |
Source: FMLS GA #7265034 Report a problem | ||
| 8/25/2023 | Listed for sale | $900,000+14.5%$226/sqft |
Source: FMLS GA #7265034 Report a problem | ||
| 9/7/2021 | Sold | $786,000+0.1%$197/sqft |
Source: Public Record Report a problem | ||
| 7/21/2021 | Contingent | $785,000$197/sqft |
Source: FMLS GA #6915720 Report a problem | ||
| 7/15/2021 | Listed for sale | $785,000+31.7%$197/sqft |
Source: FMLS GA #6915720 Report a problem | ||
| 3/30/2016 | Sold | $595,900$149/sqft |
Source:  FMLS GA #5597999 Report a problem FMLS GA #5597999 Report a problem | ||
Public tax history
| Year | Property taxes | Tax assessment |
|---|---|---|
| 2024 | $8,931 +20.4% | $328,000 +15.8% |
| 2023 | $7,417 -7.5% | $283,204 |
| 2022 | $8,014 +200.7% | $283,204 +14.7% |
| 2021 | $2,665 +2.7% | $246,884 +5.5% |
| 2020 | $2,594 -4.1% | $233,924 -10% |
| 2019 | $2,704 | $259,916 |
| 2018 | $2,704 | $259,916 +9.3% |
| 2017 | $2,704 +135.1% | $237,756 +494.4% |
| 2016 | $1,150 | $40,000 |
Find assessor info on the county website
Neighborhood: 30080
Nearby homes
- $861,2004 bd5 ba3.9k sqft2108 Peach Ln SE, Smyrna, GA 30080Off Market
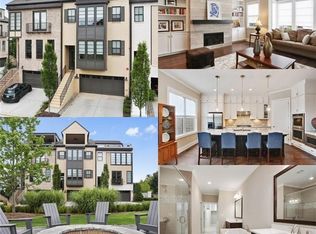
- $932,4003 bd4 ba4.2k sqft2112 Peach Ln SE, Smyrna, GA 30080Off Market

- $900,7004 bd5 ba4.1k sqft2124 Peach Lane, Smyrna, GA 30080Off Market

- $902,4004 bd4 ba3.3k sqft2136 Peach Ln SE, Smyrna, GA 30080Off Market
- $908,8004 bd5 ba3.9k sqft2140 Peach Ln SE, Smyrna, GA 30080Off Market
- $915,0004 bd5 ba4.6k sqft2196 Peach Ln SE, Smyrna, GA 30080Sold
- $915,0004 bd5 ba4.3k sqft2196 Peach Ln, Smyrna, GA 30080Sold
- $867,0004 bd4 ba3.7k sqft2116 Peach Ln SE, Smyrna, GA 30080Off Market
Nearby schools
GreatSchools rating
- 5/10Nickajack Elementary SchoolGrades: PK-5Distance: 1.4 mi
- 6/10Campbell Middle SchoolGrades: 6-8Distance: 2 mi
- 6/10Campbell High SchoolGrades: 9-12Distance: 3.5 mi
Schools provided by the listing agent
- Elementary: Nickajack
- Middle: Campbell
- High: Campbell
Source: GAMLS. This data may not be complete. We recommend contacting the local school district to confirm school assignments for this home.
Get a cash offer in 3 minutes
Find out how much your home could sell for in as little as 3 minutes with a no-obligation cash offer.
Estimated market value
$846,700
Get a cash offer in 3 minutes
Find out how much your home could sell for in as little as 3 minutes with a no-obligation cash offer.
Estimated market value
$846,700
- Georgia
- Cobb County
- Smyrna
- 30080
- 2104 Peach Ln SE
Nearby cities
Nearby neighborhoods
Nearby zip codes
Other Smyrna Topics
