***Seller to offer up to $10,000 in seller concessions for the buyer, which could be used for HOA dues, buyer closing cost, or buy down on interest rate*** Welcome to your dream home! This stunning MOVE-IN READY multi-level brick townhome on a desirable corner lot offers elegance, space, and comfort. The property is located in a friendly community with easy access to Downtown Indy for shopping, work, recs and/or restaurants. Here the spacious floor plan is perfect for living, dining, and entertaining. As a corner unit, it enjoys added privacy and abundant natural light. The classic brick exterior enhances curb appeal and offers low maintenance. Inside, the expansive living room with large windows and hardwood floors provides a perfect space for relaxation. Flowing into the kitchen you will find high-end appliances and ample cabinetry. There are 3 spacious bedrooms, including a primary suite with an en-suite bathroom and walk-in closet, and 3.5 stylish bathrooms. Don't miss your opportunity to call this property home!
Sold
$308,000
2104 Pennsylvania St #501, Indianapolis, IN 46202
3beds
2,586sqft
Residential, Condominium
Built in 2008
-- sqft lot
$315,800 Zestimate®
$119/sqft
$2,708 Estimated rent
Home value
$315,800
$287,000 - $347,000
$2,708/mo
Zestimate® history
Owner options
List your home for rent
$2,708/mo
Rent Zestimate®
Find your next renter with Zillow Rental Manager. Plus, with online applications, you can quickly screen prospective tenants – for free.
$2,708/mo
Rent Zestimate®
Refinance and save
$4,333/mo
Est. payment
Refinancing to a lower rate could help reduce your monthly payments and save thousands over the life of the loan.
$4,333/mo
Est. payment
Explore your selling options
Work with a Zillow partner agent
Leverage their expertise and Zillow's premium Showcase listings to get your home seen by more buyers.
Get startedList with your own agent
Get your home in front of millions of buyers by listing it on Zillow.
Learn how to do itSell it yourself
Take full control of how buyers see your home on Zillow by listing For Sale by Owner (FSBO).
List your homeWhat's special
Zillow last checked:
Listing updated:
Listed by:
Landon Buesching 260-573-6316,
1 Percent Lists - Hoosier State Realty LLC,
Samantha Lynch,
1 Percent Lists - Hoosier State Realty LLC
Bought with:
Dan O'Brien
Trueblood Real Estate
Source: MIBOR as distributed by MLS GRID,MLS#: 21994578
Facts & features
Interior
Bedrooms & bathrooms
- Bedrooms: 3
- Bathrooms: 4
- Full bathrooms: 3
- 1/2 bathrooms: 1
- Main level bathrooms: 1
Primary bedroom
- Features: Carpet
- Level: Upper
- Area: 462 Square Feet
- Dimensions: 22x21
Bedroom 2
- Features: Carpet
- Level: Upper
- Area: 196 Square Feet
- Dimensions: 14x14
Bedroom 3
- Features: Carpet
- Level: Basement
- Area: 196 Square Feet
- Dimensions: 14x14
Dining room
- Features: Hardwood
- Level: Main
- Area: 143 Square Feet
- Dimensions: 13x11
Great room
- Features: Hardwood
- Level: Main
- Area: 288 Square Feet
- Dimensions: 24x12
Kitchen
- Features: Hardwood
- Level: Main
- Area: 120 Square Feet
- Dimensions: 12x10
Laundry
- Features: Tile-Ceramic
- Level: Upper
- Area: 48 Square Feet
- Dimensions: 8x6
Living room
- Features: Hardwood
- Level: Main
- Area: 196 Square Feet
- Dimensions: 14x14
Play room
- Features: Carpet
- Level: Basement
- Area: 273 Square Feet
- Dimensions: 21x13
Heating
- Forced Air, Natural Gas
Appliances
- Included: Dishwasher, Dryer, Disposal, MicroHood, Electric Oven, Refrigerator
- Laundry: Upper Level
Features
- Double Vanity, Breakfast Bar, Hardwood Floors, Walk-In Closet(s)
- Flooring: Hardwood
- Windows: Wood Work Painted
- Basement: Daylight,Finished
- Number of fireplaces: 1
- Fireplace features: Gas Log, Great Room
- Common walls with other units/homes: 1 Common Wall,End Unit,No One Below
Interior area
- Total structure area: 2,586
- Total interior livable area: 2,586 sqft
- Finished area below ground: 514
Property
Parking
- Total spaces: 2
- Parking features: Attached
- Attached garage spaces: 2
Features
- Levels: Multi/Split
- Entry location: Building Private Entry
- Patio & porch: Deck
- Exterior features: Balcony
Lot
- Features: Busline, Corner Lot, Curbs, Sidewalks, Storm Sewer
Details
- Parcel number: 490636176181002101
- Horse amenities: None
Construction
Type & style
- Home type: Condo
- Architectural style: Multi Level
- Property subtype: Residential, Condominium
- Attached to another structure: Yes
Materials
- Brick
- Foundation: Concrete Perimeter
Condition
- New construction: No
- Year built: 2008
Utilities & green energy
- Electric: 200+ Amp Service
- Water: Municipal/City
- Utilities for property: Electricity Connected, Sewer Connected, Water Connected
Community & HOA
Community
- Subdivision: Meridian At 21 Hpr
HOA
- Has HOA: Yes
- Services included: Association Home Owners, Insurance, Irrigation, Lawncare, Maintenance Grounds, Maintenance Structure, Management, Snow Removal, Trash
- HOA fee: $2,397 quarterly
- HOA phone: 317-545-0105
Location
- Region: Indianapolis
Financial & listing details
- Price per square foot: $119/sqft
- Annual tax amount: $8,320
- Date on market: 8/7/2024
- Cumulative days on market: 256 days
- Electric utility on property: Yes
Price history
| Date | Event | Price |
|---|---|---|
| 4/10/2025 | Sold | $308,000-3.4%$119/sqft |
Source:  MIBOR as distributed by MLS GRID #21994578 Report a problem MIBOR as distributed by MLS GRID #21994578 Report a problem | ||
| 3/11/2025 | Pending sale | $319,000$123/sqft |
Source: MIBOR as distributed by MLS GRID #21994578 Report a problem | ||
| 10/25/2024 | Price change | $319,000-8.1%$123/sqft |
Source: MIBOR as distributed by MLS GRID #21994578 Report a problem | ||
| 8/7/2024 | Listed for sale | $347,000-0.3%$134/sqft |
Source: MIBOR as distributed by MLS GRID #21994578 Report a problem | ||
| 7/30/2024 | Listing removed | -- |
Source: MIBOR as distributed by MLS GRID #21986325 Report a problem | ||
| 7/18/2024 | Price change | $348,000-0.6%$135/sqft |
Source: MIBOR as distributed by MLS GRID #21986325 Report a problem | ||
| 6/21/2024 | Listed for sale | $350,000+1.4%$135/sqft |
Source: MIBOR as distributed by MLS GRID #21986325 Report a problem | ||
| 11/23/2021 | Sold | $345,000-4.1%$133/sqft |
Source: MIBOR as distributed by MLS GRID #21806711 Report a problem | ||
| 11/10/2021 | Pending sale | $359,900$139/sqft |
Source: MIBOR as distributed by MLS GRID #21806711 Report a problem | ||
| 8/19/2021 | Listed for sale | $359,900+5.9%$139/sqft |
Source: MIBOR as distributed by MLS GRID #21806711 Report a problem | ||
| 12/20/2017 | Sold | $340,000$131/sqft |
Source: MIBOR as distributed by MLS GRID #21514905 Report a problem | ||
Public tax history
Tax history is unavailable.
Neighborhood: Near Northside
Nearby homes
- $367,2003 bd4 ba2.4k sqft2106 N Pennsylvania St #502, Indianapolis, IN 46202Off Market

- $382,2002 bd3 ba1.9k sqft2106 Pennsylvania St, Indianapolis, IN 46202Off Market
- $371,2003 bd4 ba2.2k sqft2108 N Pennsylvania St, Indianapolis, IN 46202Off Market
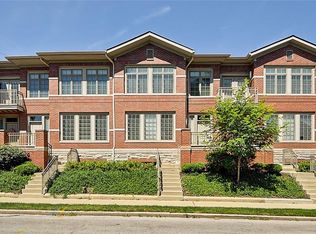
- $317,4003 bd4 ba1.9k sqft2110 N Pennsylvania St #504, Indianapolis, IN 46202Off Market
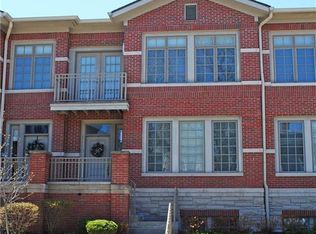
- $391,8003 bd3 ba1.8k sqft2110 Pennsylvania St, Indianapolis, IN 46202Off Market
- $379,5003 bd4 ba2.2k sqft2112 N Pennsylvania St, Indianapolis, IN 46202Off Market
- $137,700-- bd-- ba-- sqft2100 N Pennsylvania St, Indianapolis, IN 46202Off Market
- $387,3003 bd4 ba2.4k sqft2114 N Pennsylvania St, Indianapolis, IN 46202Off Market
Nearby schools
GreatSchools rating
- 6/10George Washington Carver School 87Grades: PK-5Distance: 0.7 mi
- 3/10H.L. Harshman Magnet Middle SchoolGrades: 6-8Distance: 1.6 mi
- 1/10Crispus Attucks Medical Magnet High School (9-12)Grades: 9-12Distance: 1.1 mi
Get a cash offer in 3 minutes
Find out how much your home could sell for in as little as 3 minutes with a no-obligation cash offer.
Estimated market value
$315,800
Get a cash offer in 3 minutes
Find out how much your home could sell for in as little as 3 minutes with a no-obligation cash offer.
Estimated market value
$315,800
- Indiana
- Marion County
- Indianapolis
- 46202
- Near Northside
- 2104 Pennsylvania St Unit 501
Nearby cities
Nearby neighborhoods
Nearby zip codes
Other Indianapolis Topics
