Skip main navigation
Off market
  • $115,600

    2104 Pine St, Harper, KS 67058

    6beds
    2,319sqft
    SingleFamily
    Built in 1912
    10,454 Square Feet Lot
    $115,600 Zestimate®
    $50/sqft
    $1,429 Estimated rent

    Home value

    $115,600

    $94,000 - $139,000

    $1,429/mo

    Zestimate® history
    Loading
    Loading...

    Owner options

    List your home for rent

    $1,429/mo

    Rent Zestimate®

    Find your next renter with Zillow Rental Manager. Plus, with online applications, you can quickly screen prospective tenants – for free.

    Learn more

    $1,429/mo

    Rent Zestimate®

    Refinance and save

    $660/mo

    Est. payment

    Refinancing to a lower rate could help reduce your monthly payments and save thousands over the life of the loan.

    See today's rates

    $660/mo

    Est. payment

    Explore your selling options

    Work with a Zillow partner agent

    Leverage their expertise and Zillow's premium Showcase listings to get your home seen by more buyers.

    Get started

    List with your own agent

    Get your home in front of millions of buyers by listing it on Zillow.

    Learn how to do it

    Sell it yourself

    Take full control of how buyers see your home on Zillow by listing For Sale by Owner (FSBO).

    List your home

    What's special

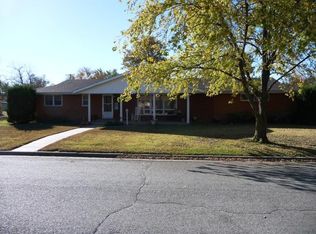
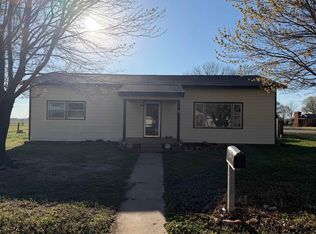
    Welcome home! With 6 bedrooms, 2.5 bathrooms, and large family gathering areas this house is perfect for raising a family! Exterior of the house was just freshly painted and power washed. Interior features new paint, molding, flooring, knock-down ceiling texture, and several upgrades with some of the finest of materials! Living room features a custom built-in entertainment center for tv, hidden storage for dvd and gaming systems, lighted glass shelving for decor, and a small closet for even more hidden storage. Bedroom off of living room, featuring accent wall with subtle stencil pattern, new paint, new ceiling fan, crown molding, and built in cabinets, is perfect for a nursery or an office. Living room is connected to a hearth room, with beautiful mantle and fireplace surround with gorgeous travertine tile. Living and hearth room have luxurious egg-and-dart crown molding and high-end light fixtures. Renovated kitchen (2013) features beautiful white marble style granite countertops with custom ogee edge, 2-sided deep sink with goose neck faucet, 10 foot coffered ceiling with stacked molding, subway tile backsplash, and stainless steel appliances. Dining room off of kitchen has a wood burning stove with brick surround. Hardwood flooring throughout home with custom deep colored stain. Large master bedroom suite with master full bathroom has double french door entry, his & hers closets, double sided fireplace, crown molding, and new carpet. Master bathroom is newly completed with beautiful crystal light fixture. Upstairs has 4 bedrooms, and one full bathroom, making total bedrooms in the home at 6! Upstairs has the original wide-plank wood floors that were refinished in 2004. Full bath upstairs has slate tile flooring, new faucet, and new light fixtures. Upstairs was completely torn down to the studs in 2003, re-drywalled, and slightly reconfigured for better use of space. Stairway to upstairs has been completely replaced with sturdy wood balusters and custom railing. Main floor laundry room has a toilet for half-bath and has modern style sink, mirror, vinyl flooring, paint, and shelving for efficiency. The home also features a mud room at the back of the home with extra storage cabinets and entry to a large underground cement cellar for excellent protection in the case of severe weather and also doubles as a space for additional storage if needed. Double car garage with large workshop in back great for storage and diy projects! Playset stays with the house; kitchen appliances convey as well as window treatments and any left over paint.

    This property is off market, which means it's not currently listed for sale or rent on Zillow. This may be different from what's available on other websites or public sources.

    Facts & features

    Interior

    Bedrooms & bathrooms
    • Bedrooms: 6
    • Bathrooms: 3
    • Full bathrooms: 2
    • 1/2 bathrooms: 1
    Heating
    • Heat pump, Gas
    Cooling
    • Central
    Appliances
    • Included: Dishwasher, Garbage disposal, Range / Oven, Refrigerator
    Features
    • Flooring: Carpet, Hardwood, Slate
    • Basement: None
    • Has fireplace: Yes
    Interior area
    • Total interior livable area: 2,319 sqft

    Property

    Parking
    • Total spaces: 2
    • Parking features: Garage - Attached, Garage - Detached
    Features
    • Exterior features: Vinyl
    Lot
    • Size: 10,454 sqft
    Details
    • Parcel number: 0811201028001000

    Construction

    Type & style
    • Home type: SingleFamily
    Materials
    • Frame
    • Foundation: Concrete
    • Roof: Shake / Shingle
    Condition
    • Year built: 1912

    Community & neighborhood

    Location
    • Region: Harper

    Price history

    DateEventPrice
    2/10/2021Listing removed--
    Source: Owner Report a problem
    11/22/2019Sold--
    Source: SCKMLS as distributed by MLS GRID #575884 Report a problem
    9/28/2019Pending sale$73,000$31/sqft
    Source: Owner Report a problem
    9/3/2019Listed for sale$73,000$31/sqft
    Source: Owner Report a problem

    Public tax history

    YearProperty taxesTax assessment
    2025-- $13,484 +13.1%
    2024-- $11,921 +17.1%
    2023-- $10,176 +9.1%
    2022-- $9,323 +11.1%
    2021-- $8,395
    2020-- $8,395 +8.8%
    2019-- $7,713 0%
    2018-- $7,714
    2017$1,561 $7,714 +2.4%
    2016$1,561 $7,533 -0.3%
    2015$1,561 $7,555 +3.2%
    2014$1,561 $7,322 -3.7%
    2013-- $7,602
    2012-- --
    2011-- --
    2010-- $6,874 +0.5%
    2009-- $6,837 +0.5%
    2008-- $6,802

    Find assessor info on the county website

    Neighborhood: 67058

    Nearby schools

    GreatSchools rating
    Get pre-qualified for a loan
    At Zillow Home Loans, we can pre-qualify you in as little as 5 minutes with no impact to your credit score.

    An equal housing lender. NMLS #10287.