Skip main navigation
Sold for $2,095,000
  • Listing Provided by: Real Estate eBroker, Inc.
    Bought with: Real Estate eBroker, Inc.
    Tax assessed value
    $2,095,000

    2104 Pisani Pl, Venice, CA 90291

    2beds
    1,404sqft
    Single Family Residence
    Built in 1911
    4,632 Square Feet Lot
    $2,122,900 Zestimate®
    $1,492/sqft
    $7,511 Estimated rent

    Home value

    $2,122,900

    $1.89M - $2.40M

    $7,511/mo

    Zestimate® history
    Loading
    Loading...

    Owner options

    List your home for rent

    $7,511/mo

    Rent Zestimate®

    Find your next renter with Zillow Rental Manager. Plus, with online applications, you can quickly screen prospective tenants – for free.

    Learn more

    $7,511/mo

    Rent Zestimate®

    Refinance and save

    $13,404/mo

    Est. payment

    Refinancing to a lower rate could help reduce your monthly payments and save thousands over the life of the loan.

    See today's rates

    $13,404/mo

    Est. payment

    Explore your selling options

    Work with a Zillow partner agent

    Leverage their expertise and Zillow's premium Showcase listings to get your home seen by more buyers.

    Get started

    List with your own agent

    Get your home in front of millions of buyers by listing it on Zillow.

    Learn how to do it

    Sell it yourself

    Take full control of how buyers see your home on Zillow by listing For Sale by Owner (FSBO).

    List your home

    What's special

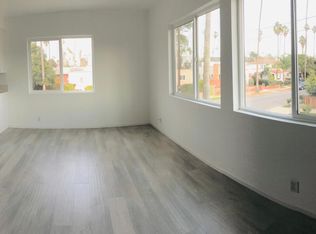
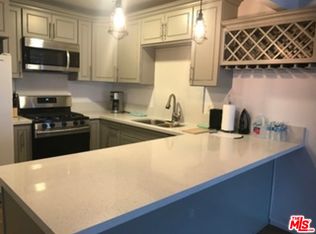
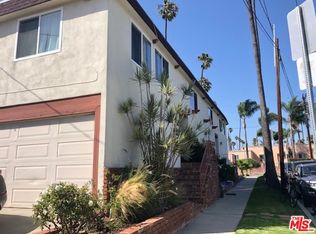
    Welcome to your dream Venice oasis! Nestled in the heart of a vibrant community, this meticulously restored 1911 Craftsman home exudes a blend of original character, timeless charm, luxury and comfort at every turn, creating a rare opportunity for you to purchase a true “one of one.” Step onto the expansive front porch and feel instantly at home. Perfect for your morning coffee or evening cocktails as you soak in the vibrant neighborhood atmosphere. The tasteful hardscape makes entertaining a breeze with the private lush grassy area, embellished by mature citrus trees, offering an outdoor dining area, and fire pit, perfect for hosting gatherings or just relaxing after a long day. Inside the home features 2 bedrooms and 2 baths, with a versatile study or sunroom that can double as a 3rd sleeping area. The kitchen is well appointed with exquisite soapstone countertops and top of the line vintage appliances. Beautiful high-end finishes adorn every corner, seamlessly blending with the original craftsmanship. The upgraded electrical and new HVAC system ensures comfort and efficiency year-round. Additional exterior bonus office space provides the perfect setting for remote work or creative endeavors. Practicality meets convenience with private parking for two cars, complete with EV charging capabilities behind a secure electric gate. Situated in a heavily sought-after location, just a stone’s throw away from the vibrant dinning and shopping delights of Abbott Kinney, and a short bike ride to the iconic Venice Beach, this home offers quintessential California coastal living. Opportunities like this don’t come often. So don’t miss your chance to own this truly unique and conversation-worthy piece of Venice history.

    Zillow last checked:

    Listing updated:

    Listing Provided by:

    Jonathan Williams DRE #01778648 424-335-3402,

    Real Estate eBroker, Inc.

    Bought with:

    Jonathan Williams, DRE #01778648

    Real Estate eBroker, Inc.

    Source: CRMLS,MLS#: SR24182966MLS LogoOriginating MLS: California Regional MLS

    Facts & features

    Interior

    Bedrooms & bathrooms
    • Bedrooms: 2
    • Bathrooms: 2
    • Full bathrooms: 2
    • Main level bathrooms: 2
    • Main level bedrooms: 2
    Bedroom
    • Features: All Bedrooms Down
    Bathroom
    • Features: Bathroom Exhaust Fan, Bathtub, Low Flow Plumbing Fixtures, Remodeled, Separate Shower, Tub Shower
    Kitchen
    • Features: Pots & Pan Drawers, Stone Counters, Remodeled, Updated Kitchen
    Heating
    • Central
    Cooling
    • Central Air
    Appliances
    • Included: Dishwasher, Free-Standing Range, Gas Oven, Gas Range, Ice Maker, Refrigerator, Range Hood, Vented Exhaust Fan, Water To Refrigerator
    • Laundry: Stacked
    Features
    • Paneling/Wainscoting, Stone Counters, All Bedrooms Down
    • Flooring: Wood
    • Windows: Casement Window(s), Screens, Wood Frames
    • Has fireplace: Yes
    • Fireplace features: Decorative, Family Room, See Remarks
    • Common walls with other units/homes: 2+ Common Walls
    Interior area
    • Total interior livable area: 1,404 sqft

    Property

    Parking
    • Total spaces: 2
    • Parking features: Electric Gate, Electric Vehicle Charging Station(s), On Site, One Space
    • Uncovered spaces: 2
    Accessibility
    • Accessibility features: Safe Emergency Egress from Home, Parking
    Features
    • Levels: One
    • Stories: 1
    • Entry location: front
    • Patio & porch: Front Porch, Porch, Wood
    • Exterior features: Lighting, Rain Gutters
    • Pool features: None
    • Fencing: Wood,Wrought Iron
    • Has view: Yes
    • View description: None
    Lot
    • Size: 4,632 sqft
    • Features: 0-1 Unit/Acre, Back Yard, Drip Irrigation/Bubblers, Front Yard, Sprinklers In Rear, Sprinklers In Front, Lawn, Landscaped, Sprinklers Timer, Sprinkler System
    Details
    • Additional structures: Storage, Workshop
    • Parcel number: 4237005013
    • Zoning: LAR3
    • Special conditions: Standard

    Construction

    Type & style
    • Home type: SingleFamily
    • Property subtype: Single Family Residence
    • Attached to another structure: Yes
    Materials
    • Brick, Cedar, Drywall, Wood Siding
    • Roof: Composition,Shingle
    Condition
    • Updated/Remodeled,Turnkey
    • New construction: No
    • Year built: 1911

    Utilities & green energy

    • Sewer: Public Sewer
    • Water: Public
    • Utilities for property: Cable Connected, Electricity Connected, Natural Gas Connected, Water Connected
    Green energy
    • Energy efficient items: Appliances, HVAC

    Community & neighborhood

    Security
    • Security features: Carbon Monoxide Detector(s), Smoke Detector(s), Security Lights
    Community
    • Community features: Biking, Curbs, Street Lights, Sidewalks
    Location
    • Region: Venice

    Other

    Other facts
    • Listing terms: Cash,Cash to New Loan

    Price history

    DateEventPrice
    11/8/2024Sold$2,095,000$1,492/sqft
    Source: CRMLS #SR24182966 Report a problem
    10/4/2024Contingent$2,095,000$1,492/sqft
    Source: CRMLS #SR24182966 Report a problem
    9/27/2024Price change$2,095,000-2.3%$1,492/sqft
    Source: CRMLS #SR24182966 Report a problem
    9/4/2024Listed for sale$2,145,000+38.4%$1,528/sqft
    Source: CRMLS #SR24182966 Report a problem
    2/7/2024Sold$1,550,000$1,104/sqft
    Source: CRMLS #SR24027456 Report a problem

    Public tax history

    YearProperty taxesTax assessment
    2025$25,109 +590.1%$2,095,000 +633.6%
    2024$3,638 +1.8%$285,590 +2%
    2023$3,574 +4.7%$279,991 +2%
    2022$3,414 +1.5%$274,502 +2%
    2021$3,364 -0.9%$269,121 +1%
    2020$3,396 $266,363 +2%
    2019$3,396 +5.6%$261,142 +2%
    2018$3,217 $256,022 +2%
    2017$3,217 +2.1%$251,003 +2%
    2016$3,149 +2.7%$246,082 +1.5%
    2015$3,067 +0.8%$242,387 +2%
    2014$3,043 $237,640 +2.5%
    2012-- $231,929 +2%
    2011-- $227,383 +0.8%
    2010-- $225,685 -0.2%
    2009-- $226,222 +2%
    2008-- $221,787 +2%
    2007-- $217,439 +2%
    2006-- $213,176
    2005-- $213,176 +4%
    2004-- $204,900 +1.9%
    2003-- $201,145 +2%
    2002-- $197,202 +4%
    2000-- $189,546

    Find assessor info on the county website

    Neighborhood: Venice

    Nearby schools

    GreatSchools rating
    Get a cash offer in 3 minutes
    Find out how much your home could sell for in as little as 3 minutes with a no-obligation cash offer.
    Estimated market value
    $2,122,900
    Get a cash offer in 3 minutes
    Find out how much your home could sell for in as little as 3 minutes with a no-obligation cash offer.
    Estimated market value
    $2,122,900