Located in the desirable Waterford neighborhood, known for its custom homes and established setting, this two-story home offers 4 bedrooms, 3 bathrooms, 2,933 sq ft, and a .29-acre lot. Low HOA and no Mello Roos add to the overall value, along with proximity to top-performing schools, parks, and Folsom Lake. An inviting front entry with decorative glass opens to a bright space with high-ceilings. The living and dining areas are combined, offering flexibility for both everyday use and gatherings. The kitchen is positioned nearby and features a gas cooktop, ample cabinetry, and generous counter space. Fresh interior paint gives the home a clean, move-in ready feel. The kitchen and dining nook connect directly to the family room, creating a central space for daily living. A fireplace, built-in bookcases, and wet bar add function and character, while large sliding glass doors bring in natural light and provide easy access to the backyard. The layout supports both daily routines and weekend entertaining. A downstairs bedroom and full bathroom offer flexibility for guests, extended family, or a home office. The laundry room includes additional cabinetry and storage. Upstairs, the primary suite includes a sitting area, cathedral ceiling, fireplace, and a spacious bathroom with dual sinks, jetted tub, and ample closet space. Two additional bedroomsone oversizedalong with hall storage cabinets complete the upper level. The backyard is designed for both use and enjoyment, with a pool, lawn area, mature trees for shade and privacy, and space for gardening. A wide side yard adds versatility. Additional features include a whole house fan and a 3-car garage with storage. A well-located home offering space, functionality, and access to the lifestyle many buyers are looking for. Come & see
Closed
$925,000
2104 Portsmouth Dr, El Dorado Hills, CA 95762
4beds
2,933sqft
Single Family Residence
Built in 1990
0.29 Acres Lot
$925,500 Zestimate®
$315/sqft
$4,093 Estimated rent
Home value
$925,500
$842,000 - $1.02M
$4,093/mo
Zestimate® history
Owner options
List your home for rent
$4,093/mo
Rent Zestimate®
Find your next renter with Zillow Rental Manager. Plus, with online applications, you can quickly screen prospective tenants – for free.
$4,093/mo
Rent Zestimate®
Refinance and save
$5,957/mo
Est. payment
Refinancing to a lower rate could help reduce your monthly payments and save thousands over the life of the loan.
$5,957/mo
Est. payment
Explore your selling options
Work with a Zillow partner agent
Leverage their expertise and Zillow's premium Showcase listings to get your home seen by more buyers.
Get startedList with your own agent
Get your home in front of millions of buyers by listing it on Zillow.
Learn how to do itSell it yourself
Take full control of how buyers see your home on Zillow by listing For Sale by Owner (FSBO).
List your homeWhat's special
Wide side yardSpace for gardeningBuilt-in bookcasesAmple cabinetryFresh interior paintWhole house fanGenerous counter space
Zillow last checked:
Listing updated:
Listed by:
Pat Quan DRE #01918240 916-812-4341,
Coldwell Banker Realty
Bought with:
Martin Atencio, DRE #01997656
Bear Flag Realty
Source: MetroList Services of CA,MLS#: 226028585Originating MLS: MetroList Services, Inc.
Facts & features
Interior
Bedrooms & bathrooms
- Bedrooms: 4
- Bathrooms: 3
- Full bathrooms: 3
Rooms
- Room types: Master Bathroom, Master Bedroom, Dining Room, Kitchen, Laundry, Living Room
Primary bedroom
- Features: Sitting Area
Primary bathroom
- Features: Shower Stall(s), Double Vanity, Fiberglass, Jetted Tub, Tile, Walk-In Closet(s), Window
Dining room
- Features: Breakfast Nook, Formal Room, Dining/Living Combo
Kitchen
- Features: Pantry Cabinet, Synthetic Counter
Heating
- Central, Fireplace(s), Gas, MultiUnits, Zoned, Natural Gas
Cooling
- Ceiling Fan(s), Central Air, Whole House Fan, Multi Units, Zoned
Appliances
- Included: Built-In Electric Oven, Gas Cooktop, Trash Compactor, Dishwasher, Disposal, Microwave, Plumbed For Ice Maker
- Laundry: Laundry Room, Cabinets, Laundry Closet, Electric Dryer Hookup, Ground Floor, Inside Room
Features
- Central Vac Plumbed
- Flooring: Carpet, Laminate, Linoleum, Tile
- Number of fireplaces: 2
- Fireplace features: Brick, Master Bedroom, Raised Hearth, Family Room, Gas
Interior area
- Total interior livable area: 2,933 sqft
Property
Parking
- Total spaces: 3
- Parking features: Attached, Garage Faces Front, Driveway
- Attached garage spaces: 3
- Has uncovered spaces: Yes
Features
- Has private pool: Yes
- Pool features: In Ground, Pool Sweep, Gunite
- Has spa: Yes
- Spa features: Bath
- Fencing: Back Yard,Wood
Lot
- Size: 0.29 Acres
- Features: Auto Sprinkler F&R, Curb(s)/Gutter(s), Street Lights, Landscape Back, Landscape Front
Details
- Additional structures: Shed(s)
- Parcel number: 110244012000
- Zoning description: R1
- Special conditions: Standard
- Other equipment: TV Antenna
Construction
Type & style
- Home type: SingleFamily
- Property subtype: Single Family Residence
Materials
- Stucco, Frame, Wood
- Foundation: Slab
- Roof: Tile
Condition
- Year built: 1990
Utilities & green energy
- Sewer: Public Sewer
- Water: Meter on Site, Meter Paid, Water District
- Utilities for property: Cable Available, Sewer Connected, DSL Available, Electric, Sewer In & Connected, Internet Available, Natural Gas Available, Underground Utilities
Community & HOA
HOA
- Has HOA: Yes
- Amenities included: None
- Services included: None
- HOA fee: $48 monthly
Location
- Region: El Dorado Hills
Financial & listing details
- Price per square foot: $315/sqft
- Tax assessed value: $473,425
- Price range: $925K - $925K
- Date on market: 5/18/2026
- Road surface type: Paved
Price history
| Date | Event | Price |
|---|---|---|
| 7/1/2026 | Sold | $925,000-2.5%$315/sqft |
Source: MetroList Services of CA #226028585 Report a problem | ||
| 6/12/2026 | Pending sale | $949,000$324/sqft |
Source: MetroList Services of CA #226028585 Report a problem | ||
| 5/18/2026 | Listed for sale | $949,000+233%$324/sqft |
Source: MetroList Services of CA #226028585 Report a problem | ||
| 11/8/1996 | Sold | $285,000$97/sqft |
Source: Public Record Report a problem | ||
Public tax history
| Year | Property taxes | Tax assessment |
|---|---|---|
| 2026 | -- | $473,425 +2% |
| 2025 | $5,043 +2.1% | $464,143 +2% |
| 2024 | $4,939 +4.3% | $455,043 +2% |
| 2023 | $4,733 +1.4% | $446,121 +2% |
| 2022 | $4,668 -0.5% | $437,374 +2% |
| 2021 | $4,690 +1.4% | $428,799 +1% |
| 2020 | $4,624 +1% | $424,403 +2% |
| 2019 | $4,576 +2.7% | $416,083 +2% |
| 2018 | $4,456 +3.7% | $407,926 +2% |
| 2017 | $4,295 +0.9% | $399,928 +2% |
| 2016 | $4,258 +2.4% | $392,088 +1.5% |
| 2015 | $4,158 | $386,200 +2% |
| 2014 | $4,158 | $378,637 +0.5% |
| 2013 | -- | $376,928 +4% |
| 2012 | -- | $362,293 |
| 2011 | -- | $362,293 +0.8% |
| 2010 | -- | $359,587 -0.2% |
| 2009 | -- | $360,443 +2% |
| 2008 | -- | $353,377 +2% |
| 2007 | -- | $346,449 +2% |
| 2006 | -- | $339,657 +2% |
| 2005 | -- | $332,998 +2% |
| 2004 | -- | $326,470 +1.9% |
| 2003 | -- | $320,488 +2% |
| 2002 | -- | $314,205 +2% |
| 2001 | -- | $308,045 +2% |
| 2000 | -- | $302,006 |
Find assessor info on the county website
Neighborhood: 95762
Nearby homes
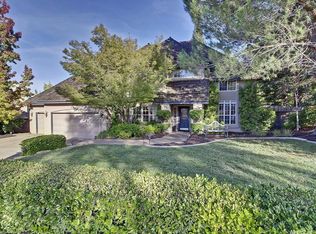
- $1,023,3004 bd3 ba3.1k sqft2112 Portsmouth Dr, El Dorado Hills, CA 95762Off Market
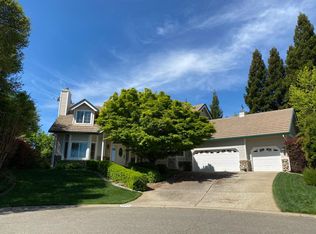
- $1,079,2004 bd3 ba2.6k sqft2098 Portsmouth Dr, El Dorado Hills, CA 95762Off Market
- $1,027,6004 bd3 ba3.1k sqft1900 Linhurst Ct, El Dorado Hills, CA 95762Off Market
- $1,058,3005 bd3 ba3.2k sqft1904 Linhurst Ct, El Dorado Hills, CA 95762Off Market
- $980,0005 bd4 ba3k sqft2109 Portsmouth Dr, El Dorado Hills, CA 95762Sold
- $883,1004 bd2 ba2.8k sqft2212 Newberry Ct, El Dorado Hills, CA 95762Off Market
- $940,5004 bd3 ba2.6k sqft2120 Portsmouth Dr, El Dorado Hills, CA 95762Off Market
- $1,104,1004 bd5 ba3.1k sqft2101 Portsmouth Dr, El Dorado Hills, CA 95762Off Market
Nearby schools
GreatSchools rating
- 9/10Lake Forest Elementary SchoolGrades: K-5Distance: 0.3 mi
- 8/10Marina Village Middle SchoolGrades: 6-8Distance: 0.3 mi
- 10/10Oak Ridge High SchoolGrades: 8-12Distance: 3 mi
Get a cash offer in 3 minutes
Find out how much your home could sell for in as little as 3 minutes with a no-obligation cash offer.
Estimated market value
$925,500
Get a cash offer in 3 minutes
Find out how much your home could sell for in as little as 3 minutes with a no-obligation cash offer.
Estimated market value
$925,500
- California
- El Dorado County
- El Dorado Hills
- 95762
- 2104 Portsmouth Dr
