Move right into this well-maintained 2-bedroom, 1-bath townhouse-style condo in a convenient Madison location close to parks, shopping, restaurants, and the bus line. The bright main level offers a spacious living room, dining area, and functional kitchen, while the upper level features two generously sized bedrooms with walk-in closets and a full bath. The finished lower level provides additional flexible living space for a rec room, office, or workout area. Enjoy your private patio, detached 1-car garage, and professionally managed association with lawn care, snow removal, trash, common area maintenance, and reserve fund included. Pets are welcome with association restrictions. Recent updates include a 2025 water heater and dryer, bathroom lighting, a new upstairs toilet, a storm door, attic insulation, and a sump pump.
Pending
$220,000
2104 Post Rd, Madison, WI 53713
2beds
1,084sqft
:
Get pre-qualified$2,082/mo
Townhouse
Built in 1980
-- sqft lot
$221,800 Zestimate®
$203/sqft
$300/mo HOA
What's special
- --
- on Zillow |
- 335
- views |
- 20
- saves |
Zillow last checked:
Listing updated:
Listed by:
Spencer Schumacher,
Spencer Real Estate Group
Source: SCWMLS,MLS#: 2026636
Facts & features
Interior
Bedrooms & bathrooms
- Bedrooms: 2
- Bathrooms: 2
- Full bathrooms: 1
- 1/2 bathrooms: 1
- Main level bathrooms: 1
Primary bedroom
- Level: Upper
- Area: 192
- Dimensions: 16 x 12
Bedroom 2
- Level: Upper
- Area: 132
- Dimensions: 12 x 11
Dining room
- Level: Main
- Area: 50
- Dimensions: 10 x 5
Kitchen
- Features: Range/Oven, Refrigerator, Dishwasher, Disposal
- Level: Main
- Area: 72
- Dimensions: 9 x 8
Living room
- Level: Main
- Area: 195
- Dimensions: 15 x 13
Heating
- Forced Air
Cooling
- Central Air
Appliances
- Included: Washer, Dryer, Water softener included
- Laundry: Lower Level
Features
- Walk-In Closet(s), At Least 1 tub, Ceiling Fan(s)
- Flooring: Wood or sim. wood floors
- Basement: Full,Finished
- Has fireplace: No
Interior area
- Total structure area: 1,084
- Total interior livable area: 1,084 sqft
- Finished area above ground: 1,084
Property
Parking
- Total spaces: 1
- Parking features: 1 car Garage, Detached, Garage Door Opener, Alley Access
- Garage spaces: 1
Features
- Patio & porch: Patio
- Exterior features: Private Entrance
Details
- Parcel number: 060903208185
- Zoning: PUD
Construction
Type & style
- Home type: Townhouse
- Property subtype: Townhouse
Materials
- Vinyl Siding
- Foundation: Poured concrete foundatn
Condition
- Year built: 1980
Utilities & green energy
- Sewer: Public Sewer
- Water: Public
- Utilities for property: Cable/Satellite Available, Internet - Cable
Community & HOA
Community
- Features: Common Green Space, Close to busline
HOA
- Has HOA: Yes
- Amenities included: Parking
- Services included: Trash, Snow Removal, Common area maintenance, Common area insurance, Reserve fund, Lawn maintenance
- HOA fee: $300 monthly
Location
- Region: Madison
Financial & listing details
- Price per square foot: $203/sqft
- Tax assessed value: $199,900
- Annual tax amount: $3,210
- Date on market: 6/24/2026
- Inclusions: Washer, dryer, refrigerator, dishwasher, microwave, water softener, all window coverings, garage door opener and remote, thermostat.
- Exclusions: Seller's personal property
Estimated market value
$221,800
$211,000 - $233,000
$1,723/mo
Price history
| Date | Event | Price |
|---|---|---|
| 7/22/2026 | Pending sale | $220,000$203/sqft |
Source: SCWMLS #2026636 Report a problem | ||
| 7/15/2026 | Listed for sale | $220,000+210.3%$203/sqft |
Source: SCWMLS #2026636 Report a problem | ||
| 5/28/2010 | Sold | $70,900+97.5%$65/sqft |
Source: Public Record Report a problem | ||
| 12/18/2009 | Sold | $35,900$33/sqft |
Source: Public Record Report a problem | ||
Public tax history
| Year | Property taxes | Tax assessment |
|---|---|---|
| 2024 | $3,267 +6.9% | $166,900 +10% |
| 2023 | $3,056 | $151,700 +20% |
| 2022 | -- | $126,400 +5% |
| 2021 | -- | $120,400 +8% |
| 2020 | -- | $111,500 +4% |
| 2019 | $2,179 | $107,200 +7% |
| 2018 | $2,179 +31.9% | $100,200 +35% |
| 2017 | $1,652 +1.1% | $74,200 +5% |
| 2016 | $1,633 -9.4% | $70,700 -8.9% |
| 2014 | $1,802 +9.1% | $77,600 +3.5% |
| 2013 | $1,652 -5% | $75,000 |
| 2012 | $1,739 +5.3% | $75,000 |
| 2011 | $1,652 -31.9% | $75,000 -33.3% |
| 2010 | $2,427 -2.9% | $112,500 -10% |
| 2009 | $2,499 -7% | $125,000 -10.7% |
| 2008 | $2,687 -2.3% | $140,000 |
| 2007 | $2,750 +12.9% | $140,000 +13.3% |
| 2006 | $2,435 -1.4% | $123,600 +4% |
| 2005 | $2,469 +2.8% | $118,800 +10% |
| 2004 | $2,403 +8.6% | $108,000 |
| 2003 | $2,212 +5.3% | $108,000 +15.5% |
| 2002 | $2,100 +5.2% | $93,500 +10% |
| 2001 | $1,996 +3.7% | $85,000 +7.1% |
| 2000 | $1,926 | $79,400 |
Find assessor info on the county website
Monthly payment
Est. payment
Payment breakdown
Explore the cost of this home by adjusting the details. Changes won't be saved.Climate risks
Neighborhood: Leopold
Nearby schools
GreatSchools rating
- 3/10Leopold Elementary SchoolGrades: PK-5Distance: 0.3 mi
- 4/10Cherokee Heights Middle SchoolGrades: 6-8Distance: 1.9 mi
- 9/10West High SchoolGrades: 9-12Distance: 2.9 mi
Schools provided by the listing agent
- Elementary: Leopold
- Middle: Cherokee Heights
- High: West
- District: Madison
Source: SCWMLS. This data may not be complete. We recommend contacting the local school district to confirm school assignments for this home.
- $231,8002 bd2 ba1.2k sqft2112 Post Rd, Madison, WI 53713Off Market

- $230,2002 bd2 ba1.2k sqft2002 Post Rd, Madison, WI 53713Off Market
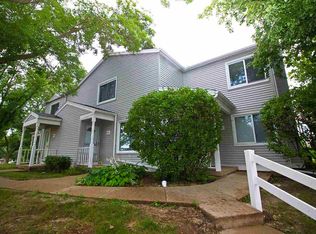
- $235,0002 bd2 ba1k sqft2004 Post Rd, Madison, WI 53713Off Market
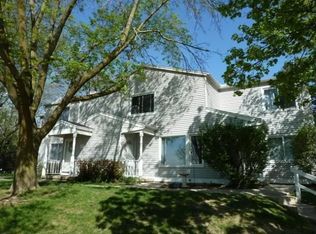
- $235,5002 bd1 ba1k sqft2006 Post Rd, Madison, WI 53713Off Market
- $215,1002 bd2 ba1k sqft2008 Post Rd, Madison, WI 53713Off Market
- $246,4002 bd2 ba1.2k sqft2010 Post Rd, Madison, WI 53713Off Market
- $231,2002 bd1 ba1k sqft2014 Post Rd, Madison, WI 53713Off Market
- $250,6002 bd2 ba1.3k sqft2018 Post Rd, Madison, WI 53713Off Market
A local agent can set up tours, give advice and negotiate with sellers.
A local lender can help you make sure your offer is ready when you are.
Similar homes
- $210,0002 bd2 ba1k sqft2202 Post Rd, Madison, WI 53713For Sale
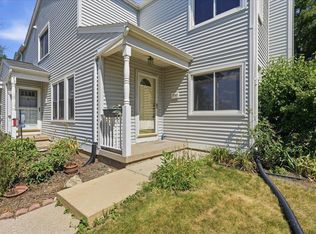 MLS ID #2028686, Nicole L Goggio. SCWMLS
 - $245,0002 bd1 ba1.1k sqft2233 Luann Ln APT 5, Madison, WI 53713For Sale
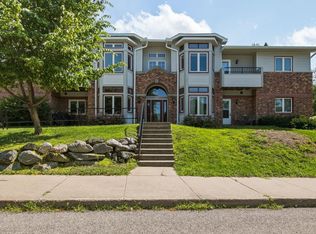 MLS ID #2026746, Amy Lessing. SCWMLS
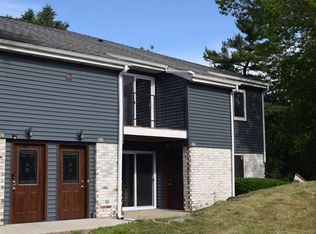
 - $206,0002 bd1 ba1k sqft904 Whispering Pines Way, Fitchburg, WI 53713For Sale
 MLS ID #2019765, Eric L Castleberg. SCWMLS
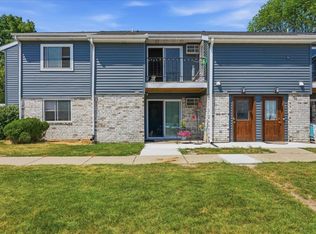
 - $195,0002 bd1 ba965 sqft205 Whispering Pines Way, Fitchburg, WI 53713For Sale
 MLS ID #2028750, Matt Winzenried Real Estate Team. SCWMLS
 - $206,0002 bd1 ba1k sqft306 Whispering Pines Way, Fitchburg, WI 53713For SaleMLS ID #2018572, Eric L Castleberg. SCWMLS
- $204,0002 bd1 ba1k sqft806 Whispering Pines Way #806, Madison, WI 53713For SaleMLS ID #2024715, Lynette Porior-Arce. SCWMLS
- $200,0002 bd1 ba965 sqft503 Whispering Pines Way #503, Madison, WI 53713For SaleMLS ID #2024713, Lynette Porior-Arce. SCWMLS
- $235,0002 bd2 ba1.1k sqft1619 McKenna Blvd, Madison, WI 53711For SaleMLS ID #2025029, Lainie Wade. SCWMLS
- $194,9002 bd2 ba1k sqft1034 S Sunnyvale Ln Unit G, Madison, WI 53713For SaleMLS ID #2026044, Matt W Kornstedt. SCWMLS
- $240,0001 bd2 ba956 sqft5194 Sassafras Dr #308, Fitchburg, WI 53711For SaleMLS ID #2030266, Jean F Armendariz-Kerr. SCWMLS
- $184,9002 bd2 ba1k sqft1007 N Sunnyvale Ln Unit C, Madison, WI 53713For SaleMLS ID #2026173, Scott Elert. SCWMLS
- $243,0002 bd3 ba1.1k sqft810 S Gammon Rd, Madison, WI 53719For SaleMLS ID #2026814, Aaron Weber. SCWMLS
- $210,0002 bd2 ba901 sqft6758 Park Ridge Dr APT C, Madison, WI 53719For SaleMLS ID #2025605, Jean F Armendariz-Kerr. SCWMLS
- $238,0002 bd2 ba1k sqft809 Harbor Ct House 4, Madison, WI 53705For SaleMLS ID #2028833, Thupten Tsering. SCWMLS
- $210,0003 bd2 ba998 sqft505 E Bluff St, Madison, WI 53705For SaleMLS ID #2029022, Spencer Schumacher. SCWMLS
- $214,9002 bd2 ba1.1k sqft507 East Blf #507, Madison, WI 53704For SaleMLS ID #2021811, Matt W Kornstedt. SCWMLS
- $205,0002 bd2 ba1k sqft1 Creekside Way #9, Madison, WI 53717For SaleMLS ID #2028673, Joseph Nelson. SCWMLS
- $250,0002 bd2 ba1.4k sqft6628 Offshore Dr, Madison, WI 53705For SaleMLS ID #2028760, Tiffany Shields. SCWMLS
- $227,5002 bd2 ba1k sqft809 Harbor Ct House 7, Madison, WI 53705For SaleMLS ID #2026933, Andrew R Willits. SCWMLS
- $250,0002 bd2 ba1.1k sqft2958 Holborn Cir, Madison, WI 53718For SaleMLS ID #2028296, Dan Chin Homes Team. SCWMLS
