Nestled at the end of a quiet, low-traffic cul-de-sac in Northwest Modesto's highly desirable Dutch Meadow neighborhood, this beautiful modern Tudor-inspired residence offers 2,298 sq. ft. of thoughtfully updated living space featuring 4 bedrooms and 3 full bathrooms, including a convenient full bath on the main level. Designed for both everyday living and elegant entertaining, the functional floor plan boasts separate living and family rooms, a formal dining area, a cozy fireplace, and custom steel handrails. The updated chef's kitchen shines with sleek quartz countertops, a center island with sink, a pantry closet, and professional-grade appliances highlighted by a 36-inch range, with the option to include the refrigerator, washer, and dryer. Upgraded throughout for maximum comfort and energy efficiency, the home features luxury vinyl plank and carpet flooring, triple-pane windows, fresh triple-coat paint, all-new LED lighting, a new tankless water heater, central HVAC, and an indoor laundry room complete with built-in cabinetry and sink. Step outside to your private backyard retreat featuring a sparkling built-in pool perfect for summer relaxation, all complete with an attached 2-car garage and convenient access to top local schools, dining, and shopping.
Contingent - show
$679,000
2104 Quebec Ct, Modesto, CA 95356
4beds
2,298sqft
Single Family Residence
Built in 1979
7,339 Square Feet Lot
$666,000 Zestimate®
$295/sqft
$-- HOA
What's special
Spacious home
- 19 days
- 2,627
- 257
Zillow last checked:
Listing updated:
Listed by:
Micaella Sandoval DRE #01940463 209-531-3989,
PMZ Real Estate
Source: MetroList Services of CA,MLS#: 226114609Originating MLS: MetroList Services, Inc.
Facts & features
Interior
Bedrooms & bathrooms
- Bedrooms: 4
- Bathrooms: 3
- Full bathrooms: 3
Dining room
- Features: Breakfast Nook, Dining/Family Combo, Formal Area
Kitchen
- Features: Pantry Closet, Quartz Counter, Island w/Sink
Heating
- Central, Fireplace(s)
Cooling
- Ceiling Fan(s), Central Air
Appliances
- Included: Dishwasher, Disposal, Free-Standing Electric Range
- Laundry: Cabinets, Sink, Electric Dryer Hookup, Ground Floor
Features
- Flooring: Carpet, Luxury Vinyl Plank
- Number of fireplaces: 1
- Fireplace features: Other
Interior area
- Total interior livable area: 2,298 sqft
Property
Parking
- Total spaces: 2
- Parking features: Attached, Garage Door Opener, Garage Faces Front
- Attached garage spaces: 2
Features
- Has private pool: Yes
- Pool features: In Ground
- Fencing: Wood
Lot
- Size: 7,339 Square Feet
- Features: Cul-De-Sac
Details
- Parcel number: 076008008000
- Zoning: R1
- Special conditions: Standard
Construction
Type & style
- Home type: SingleFamily
- Property subtype: Single Family Residence
Materials
- Brick, Stucco, Frame, Wood
- Foundation: Raised
- Roof: Composition
Condition
- Year built: 1979
Utilities & green energy
- Electric: 220 Volts in Laundry
- Sewer: Other
- Water: Public
- Utilities for property: Cable Available, Internet Available, Other
Community & HOA
Location
- Region: Modesto
Financial & listing details
- Price per square foot: $295/sqft
- Tax assessed value: $345,902
- Price range: $679K - $679K
- Date on market: 9/11/2026
Estimated market value
$666,000
$633,000 - $699,000
$3,038/mo
Price history
| Date | Event | Price |
|---|---|---|
| 9/28/2026 | Contingent | $679,000$295/sqft |
Source:  PMZ Real Estate #226114609 Report a problem PMZ Real Estate #226114609 Report a problem | ||
| 9/12/2026 | Listed for sale | $679,000+25.7%$295/sqft |
Source: MetroList Services of CA #226114609 Report a problem | ||
| 5/19/2026 | Sold | $540,000+100%$235/sqft |
Source: Public Record Report a problem | ||
| 5/25/2012 | Sold | $270,000+74.2%$117/sqft |
Source: Public Record Report a problem | ||
| 8/2/1996 | Sold | $155,000$67/sqft |
Source: Public Record Report a problem | ||
Public tax history
| Year | Property taxes | Tax assessment |
|---|---|---|
| 2026 | -- | $345,902 +2% |
| 2025 | $3,829 +3.7% | $339,121 +2% |
| 2024 | $3,692 +1.9% | $332,472 +2% |
| 2023 | $3,623 +2.8% | $325,954 +2% |
| 2022 | $3,523 +5.8% | $319,564 +2% |
| 2021 | $3,328 +1.4% | $313,299 +1% |
| 2020 | $3,283 +1.3% | $310,088 +2% |
| 2019 | $3,243 +1.3% | $304,009 +2% |
| 2018 | $3,202 +2.4% | $298,049 +2% |
| 2017 | $3,126 +2.7% | $292,206 +2% |
| 2016 | $3,042 +2% | $286,477 +1.5% |
| 2015 | $2,982 | $282,175 +2% |
| 2014 | $2,982 | $276,649 +40.4% |
| 2012 | -- | $197,040 |
| 2011 | -- | $197,040 +0.8% |
| 2010 | -- | $195,568 -0.2% |
| 2009 | -- | $196,031 +2% |
| 2008 | -- | $192,189 +2% |
| 2007 | -- | $188,422 +2% |
| 2006 | -- | $184,728 +2% |
| 2005 | -- | $181,107 +2% |
| 2004 | $1,871 +1.5% | $177,557 +1.9% |
| 2003 | $1,844 | $174,304 +2% |
| 2002 | -- | $170,886 +2% |
| 2001 | $1,780 +0.3% | $167,535 +2% |
| 2000 | $1,774 | $164,250 |
Find assessor info on the county website
Monthly payment
Est. payment
Payment breakdown
Explore the cost of this home by adjusting the details. Changes won't be saved.Climate risks
Neighborhood: 95356
Similar homes
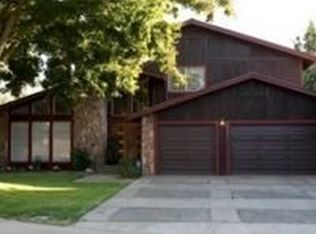
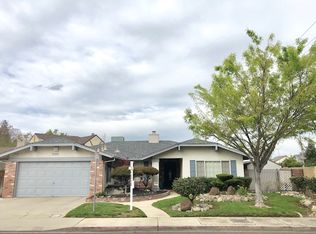
- $730,0004 bd3 ba2.6k sqft2309 Ridderkerk Cir, Modesto, CA 95356For Sale
 MLS ID #226114206, Jessie Wiggins. MetroList Services of CA
 - $589,0004 bd2 ba1.9k sqft3420 Bridle Path Ln, Modesto, CA 95356For Sale
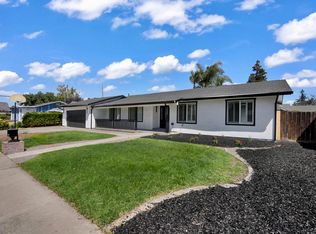 MLS ID #226112237, DaShaun Winston. MetroList Services of CA
 - $549,9004 bd2 ba2.1k sqft2204 Cheyenne Way, Modesto, CA 95356For Sale
 MLS ID #41148122, George Morcos. Bay East AOR
 - $--4 bd3 ba1.6k sqft3909 Hennings Dr, Modesto, CA 95356Auction
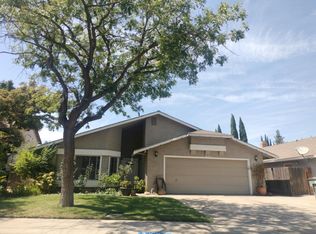 Auction.com 2
Local buyer's agents are ready to help
