Welcome To This Nicely Updated Home On A Huuuuge Fenced Lot For Your Family! Walk Into The Bright Family Room To New Laminate Flooring, New Paint, New Light Fixtures & New Carpet! The Stairs & Kitchen Have Gates, Convenient 1/2 Bath Between The Family Room & Kitchen. The Kitchen Has Been Updated; New Flooring, Paint, Fixtures, Appliances & Tile Backsplash, The Siding Door Leads To The Huge Fenced Yard Featuring A New Hot Tub (negotiable) & Above Ground Pool W/deck. Back Inside The 2nd Floor Has Laundry By Bedrooms, How Handy That Will Be! The Master Suite Has High Ceilings, Walk In & Reach In Closets And New Carpet, 2 Other Bedrooms Have New Lvt & The Big Bedroom Has Carpet. The Basement Is Also Finished With New Carpet, A Bedroom/office/flex Room, 9' Ceilings & Full Bath! The Garage Is Good Sized And Has 2 Man Doors And High Ceilings!improvements; Sump Pump 3 Y., Hwt Feb 23, Hvac 2021.
Sold for $310,000
$310,000
2104 Reserve Cir N, Lorain, OH 44053
4beds
2,127sqft
Single Family Residence
Built in 2002
0.53 Acres Lot
$409,300 Zestimate®
$146/sqft
$2,312 Estimated rent
Home value
$409,300
$372,000 - $450,000
$2,312/mo
Zestimate® history
Owner options
List your home for rent
$2,312/mo
Rent Zestimate®
Find your next renter with Zillow Rental Manager. Plus, with online applications, you can quickly screen prospective tenants – for free.
$2,312/mo
Rent Zestimate®
Refinance and save
$1,998/mo
Est. payment
Refinancing to a lower rate could help reduce your monthly payments and save thousands over the life of the loan.
$1,998/mo
Est. payment
Explore your selling options
Work with a Zillow partner agent
Leverage their expertise and Zillow's premium Showcase listings to get your home seen by more buyers.
Get startedList with your own agent
Get your home in front of millions of buyers by listing it on Zillow.
Learn how to do itSell it yourself
Take full control of how buyers see your home on Zillow by listing For Sale by Owner (FSBO).
List your homeWhat's special
Zillow last checked:
Listing updated:
Listed by:
Doug George 440-282-8002 douggeorge@howardhanna.com,
Howard Hanna - Amherst
Bought with:
Consuela Brown
Firelands Association of Realt
Source: Firelands MLS,MLS#: 20235298Originating MLS: Firelands MLS
Facts & features
Interior
Bedrooms & bathrooms
- Bedrooms: 4
- Bathrooms: 4
- Full bathrooms: 3
- 1/2 bathrooms: 1
Rooms
- Room types: Recreation Room
Primary bedroom
- Level: Second
- Area: 252
- Dimensions: 14 x 18
Bedroom 2
- Level: Second
- Area: 132
- Dimensions: 12 x 11
Bedroom 3
- Level: Second
- Area: 120
- Dimensions: 12 x 10
Bedroom 4
- Level: Second
- Area: 252
- Dimensions: 12 x 21
Bedroom 5
- Area: 0
- Dimensions: 0 x 0
Bathroom
- Level: Second
Bathroom 1
- Level: Second
Bathroom 2
- Level: Lower
Bathroom 3
- Level: Main
Dining room
- Features: Kitchen
- Area: 0
- Dimensions: 0 x 0
Family room
- Level: Main
- Area: 300
- Dimensions: 20 x 15
Kitchen
- Level: Main
- Area: 264
- Dimensions: 24 x 11
Living room
- Area: 0
- Dimensions: 0 x 0
Heating
- Gas, Forced Air
Cooling
- Central Air
Appliances
- Included: Dishwasher, Microwave, Range, Refrigerator
- Laundry: Laundry Room
Features
- Basement: Finished,Full
- Has fireplace: Yes
- Fireplace features: Gas
Interior area
- Total structure area: 2,127
- Total interior livable area: 2,127 sqft
Property
Parking
- Total spaces: 2
- Parking features: Inside Entrance, Attached, Garage Door Opener, Paved
- Attached garage spaces: 2
- Has uncovered spaces: Yes
Features
- Levels: Two
- Stories: 2
Lot
- Size: 0.53 Acres
- Dimensions: 168 x 138
Details
- Parcel number: 0202003102065
Construction
Type & style
- Home type: SingleFamily
- Property subtype: Single Family Residence
Materials
- Vinyl Siding
- Foundation: Basement
- Roof: Asphalt
Condition
- Year built: 2002
Utilities & green energy
- Electric: 100 Amp Service, ON
- Sewer: Public Sewer
- Water: Public
Community & HOA
Community
- Subdivision: St. James Reserve
Location
- Region: Lorain
Financial & listing details
- Price per square foot: $146/sqft
- Annual tax amount: $3,410
- Price range: $310K - $310K
- Date on market: 9/22/2023
- Date available: 01/01/1800
- Listing terms: VA Loan
Price history
| Date | Event | Price |
|---|---|---|
| 11/28/2023 | Sold | $310,000+6.5%$146/sqft |
Source: Firelands MLS #20235298 Report a problem | ||
| 10/24/2023 | Contingent | $291,000$137/sqft |
Source: MLS Now #4491896 Report a problem | ||
| 10/9/2023 | Price change | $291,000-3%$137/sqft |
Source: MLS Now #4491896 Report a problem | ||
| 9/22/2023 | Listed for sale | $299,900+93.5%$141/sqft |
Source: Firelands MLS #20235298 Report a problem | ||
| 9/14/2016 | Sold | $155,000$73/sqft |
Source:  MLS Now #3792237 Report a problem MLS Now #3792237 Report a problem | ||
Public tax history
Tax history is unavailable.
Neighborhood: 44053
Nearby homes
- $310,0004 bd4 ba2.2k sqft2104 Reserve Cir, Lorain, OH 44053Sold
- $254,7003 bd2 ba-- sqft2100 Reserve Cir N, Lorain, OH 44053Off Market

- $251,5003 bd2 ba1.3k sqft2100 Reserve Cir, Lorain, OH 44053Off Market
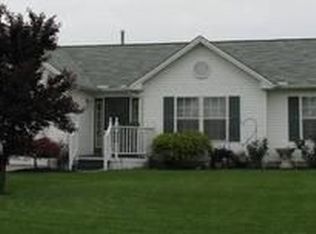
- $305,4003 bd2 ba1.7k sqft5116 Saint James Blvd, Lorain, OH 44053Off Market
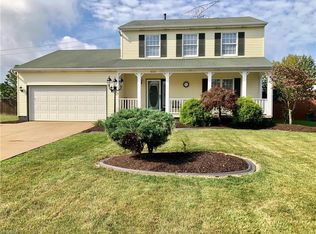
- $327,8003 bd2 ba1.6k sqft2105 Reserve Cir, Lorain, OH 44053Off Market
- $285,6003 bd2 ba1.4k sqft5120 Saint James Blvd, Lorain, OH 44053Off Market
- $296,1003 bd2 ba1.8k sqft5112 Saint James Blvd, Lorain, OH 44053Off Market
- $318,9004 bd2 ba1.8k sqft2101 Reserve Cir, Lorain, OH 44053Off Market
Nearby schools
GreatSchools rating
- 8/10Walter G. Nord Middle SchoolGrades: 4-5Distance: 1.6 mi
- 8/10Amherst Junior High SchoolGrades: 6-8Distance: 2.6 mi
- 7/10Marion L Steele High SchoolGrades: 9-12Distance: 1.7 mi
Schools provided by the listing agent
- District: Amherst
Source: Firelands MLS. This data may not be complete. We recommend contacting the local school district to confirm school assignments for this home.
Get a cash offer in 3 minutes
Find out how much your home could sell for in as little as 3 minutes with a no-obligation cash offer.
Estimated market value
$409,300
Get a cash offer in 3 minutes
Find out how much your home could sell for in as little as 3 minutes with a no-obligation cash offer.
Estimated market value
$409,300
- Ohio
- Lorain County
- Lorain
- 44053
- 2104 Reserve Cir N
Nearby cities
Nearby zip codes
Other Lorain Topics
