Introducing your ideal home nestled in Leavenworth's coveted neighborhood, complete with exclusive access to a community pool. This spacious 5-bedroom, 4 1/2-bathroom, 2-story residence exhibits a perfect blend of functionality and elegance.
Step inside to discover an inviting open main floor, featuring dual living rooms, a formal dining area, and a convenient half bath with laundry facilities. The expansive kitchen is a chef's dream, equipped with plenty of counter space, stunning granite countertops, and sleek stainless steel appliances.
Upstairs, the tranquility continues with a luxurious master suite, three additional bedrooms, and three bathrooms providing comfort and privacy for the whole family. The basement offers a versatile space for entertainment, featuring a large game room with surround sound, an additional bedroom with a full bath, and ample storage.
There have been many recent upgrades, including new interior paint (2024), new exterior pain (2023), new carpet throughout (2024), roof replaced (2022), HVAC replaced (2022), and much more.
Outside, enjoy the beautiful backyard retreat, complete with a hot tub, perfect for relaxation and outdoor gatherings. With its proximity to Fort Leavenworth and easy access to HWY 7, this home offers both convenience and luxury living. Don't miss out on the opportunity to call this your forever home!
Sold
Zillow last checked:
Listing updated:
Bought with:
AudraH Team
Real Broker, LLC
Source: Heartland MLS as distributed by MLS GRID,MLS#: 2469705
Price history
| Date | Event | Price |
|---|---|---|
| 6/25/2024 | Sold | -- |
Source:  Heartland MLS as distributed by MLS GRID #2469705 Report a problem Heartland MLS as distributed by MLS GRID #2469705 Report a problem | ||
| 5/9/2024 | Pending sale | $475,000$127/sqft |
Source: Heartland MLS as distributed by MLS GRID #2469705 Report a problem | ||
| 4/24/2024 | Price change | $475,000-2%$127/sqft |
Source: Heartland MLS as distributed by MLS GRID #2469705 Report a problem | ||
| 3/8/2024 | Price change | $484,900-1%$129/sqft |
Source: Heartland MLS as distributed by MLS GRID #2469705 Report a problem | ||
| 2/22/2024 | Listed for sale | $490,000+22.5%$131/sqft |
Source: Heartland MLS as distributed by MLS GRID #2469705 Report a problem | ||
| 11/21/2011 | Listing removed | $399,900$107/sqft |
Source: Visual Tour #1716704 Report a problem | ||
| 8/23/2011 | Listed for sale | $399,900+17.7%$107/sqft |
Source: Visual Tour #1716704 Report a problem | ||
| 6/3/2011 | Listing removed | $339,900$91/sqft |
Source: RE/MAX Action #1716704 Report a problem | ||
| 3/11/2011 | Price change | $339,900-2.9%$91/sqft |
Source: RE/MAX Action #1716704 Report a problem | ||
| 2/24/2011 | Listed for sale | $350,000$93/sqft |
Source: Visual Tour #1665144 Report a problem | ||
| 10/4/2010 | Listing removed | $350,000$93/sqft |
Source: Coldwell Banker Reilly & Sons #1665144 Report a problem | ||
| 4/5/2010 | Price change | $350,000-2.8%$93/sqft |
Source: C B Reilly & Sons #1665144 Report a problem | ||
| 3/24/2009 | Listed for sale | $359,900$96/sqft |
Source: Listhub #1601587 Report a problem | ||
| 4/1/2004 | Sold | -- |
Source: Agent Provided Report a problem | ||
Nearby homes
- $507,5004 bd4 ba3.2k sqft2108 Ridgeview Dr, Leavenworth, KS 66048Off Market

- $490,4003 bd3 ba3k sqft2100 Ridgeview Dr, Leavenworth, KS 66048Off Market
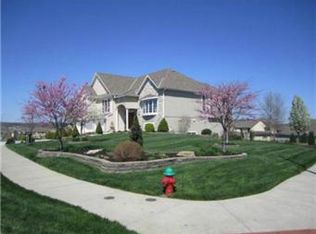
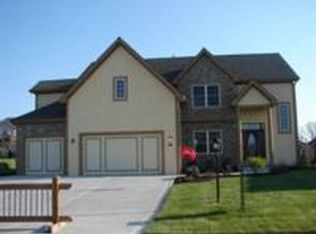
- $528,1004 bd4 ba1.2k sqft2105 Cedar Ridge Dr, Leavenworth, KS 66048Off Market
- $552,9004 bd5 ba3.2k sqft2105 Ceder Ridge Dr, Leavenworth, KS 66048Off Market
Get a cash offer in 3 minutes
Find out how much your home could sell for in as little as 3 minutes with a no-obligation cash offer.
Estimated market value
$514,600
