Skip main navigation
Off market
  • $728,300

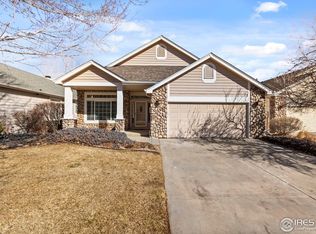
    2104 River West Dr, Windsor, CO 80550

    2beds
    3baths
    3,598sqft
    SingleFamily
    Built in 1999
    6,514 Square Feet Lot
    $728,300 Zestimate®
    $202/sqft
    $3,075 Estimated rent

    Home value

    $728,300

    $685,000 - $772,000

    $3,075/mo

    Zestimate® history
    Loading
    Loading...

    Owner options

    List your home for rent

    $3,075/mo

    Rent Zestimate®

    Find your next renter with Zillow Rental Manager. Plus, with online applications, you can quickly screen prospective tenants – for free.

    Learn more

    $3,075/mo

    Rent Zestimate®

    Refinance and save

    $4,238/mo

    Est. payment

    Refinancing to a lower rate could help reduce your monthly payments and save thousands over the life of the loan.

    See today's rates

    $4,238/mo

    Est. payment

    Explore your selling options

    Work with a Zillow partner agent

    Leverage their expertise and Zillow's premium Showcase listings to get your home seen by more buyers.

    Get started

    List with your own agent

    Get your home in front of millions of buyers by listing it on Zillow.

    Learn how to do it

    Sell it yourself

    Take full control of how buyers see your home on Zillow by listing For Sale by Owner (FSBO).

    List your home

    What's special

    Jaw-dropping Waterfront Home Located in River West, Windsor! - Important Information: NON-REFUNDABLE $55 application fee. All residents 18 years of age and over must apply. - Security deposit is usually equal to 1 month's rent. - Security deposit, first month's rent and utilities (if any) are due in certified funds. - Visit our website for qualifications and exclusions. - We apologize for any inconvenience, but we are currently unable to accept Section 8. - Residents are required to put electric, gas, water and sewer in their name. HOA covers non-potable water, trash, recycling and lawn care. - Per Windsor Ordinance, no more than 4 unrelated persons may reside in any one dwelling. Tucked in on the west side of the popular Town of Windsor if this absolutely gorgeous 2 bedroom, 3 bathroom single family home. Come through the front door and you're greeted with high ceilings and great lighting features. The spacious and open main level consists of an office, formal dining room, guest bathroom, laundry area (owners are including the washer and dryer), large living room with a massive picture window overlooking the lake, fully equipped kitchen and the master bedroom. Just a few of the creature comforts include a wine fridge, fireplace, central heating and air and a jetted soaker tub in the master bath. Off the main level is a great porch which overlooks the lake. Downstairs you will find, among other things, another bedroom with a large picture window, a bar which includes a Broncos neon sign, full-sized pool table, an additional bathroom and a large entertainment space. The owners are including for resident use: oPool table oSectional couch in basement oBroncos LED sign oVizio TV downstairs oPatio furniture (not including cushions) oFlooring in workout space o3 barstools downstairs o2 barstools in kitchen oMini fridge downstairs oWine cooler in kitchen oFridge in garage Up to 2 dogs considered with additional deposit, no cats. Breed restrictions apply - our breed restrictions can be found on our website at www.ftcrent.com under the Future Residents tab. Dogs must be over 1 year and spayed/neutered/ Apply online today, or call Evergreen Property Management, Inc at to schedule a showing! www.ftcrent.com for our online application, requirements and other available units! (Measurements are for marketing and may not be exact. If exact sq footage is a concern, unit should be independently measured) No Cats Allowed (RLNE4844640)

    This property is not currently displayed as for sale or rent on Zillow. This may be different from what's on other websites or public sources.

    Facts & features

    Interior

    Bedrooms & bathrooms
    • Bedrooms: 2
    • Bathrooms: 3
    Heating
    • Forced air
    Cooling
    • Other
    Features
    • Flooring: Other
    • Basement: Finished
    • Has fireplace: Yes
    Interior area
    • Total interior livable area: 3,598 sqft

    Property

    Parking
    • Parking features: Garage - Attached
    Features
    • Exterior features: Other
    • On waterfront: Yes
    Lot
    • Size: 6,514 Square Feet
    Details
    • Parcel number: 8624208154

    Construction

    Type & style
    • Home type: SingleFamily
    Materials
    • Frame
    • Foundation: Concrete
    • Roof: Other
    Condition
    • Year built: 1999

    Community & HOA

    HOA
    • Has HOA: Yes
    • HOA fee: $33 monthly
    Location
    • Region: Windsor

    Financial & listing details

    • Price per square foot: $202/sqft
    • Tax assessed value: $751,600
    • Annual tax amount: $5,250

    Price history

    DateEventPrice
    6/4/2019Listing removed$2,150$1/sqft
    Source: Evergreen Property Management, Inc. Report a problem
    5/28/2019Price change$2,150-8.3%$1/sqft
    Source: Evergreen Property Management, Inc. Report a problem
    5/3/2019Price change$2,345-2.1%$1/sqft
    Source: Evergreen Property Management, Inc. Report a problem
    4/19/2019Listed for rent$2,395$1/sqft
    Source: Evergreen Property Management, Inc. Report a problem
    12/13/2013Sold$387,000-0.8%$108/sqft
    Source: IRES as distributed by MLS GRID #722515 Report a problem
    11/5/2013Listed for sale$390,000+1%$108/sqft
    Source: Prudential Rocky Mountain Realtors - Longmont #722515 Report a problem
    1/16/2004Sold$386,000+39.6%$107/sqft
    Source: Public Record Report a problem
    8/15/2000Sold$276,490$77/sqft
    Source: Public Record Report a problem

    Public tax history

    YearProperty taxesTax assessment
    2025$5,250 +7.6%$46,976 -4%
    2024$4,879 +16.2%$48,950 -1%
    2023$4,199 -1%$49,426 +25.2%
    2022$4,242 +7.9%$39,463 -2.8%
    2021$3,931 -0.4%$40,598 +8.8%
    2020$3,947 +23.6%$37,316 -0.7%
    2019$3,193 $37,577 +20.6%
    2018$3,193 $31,169
    2017$3,193 +0.2%$31,169 -2%
    2016$3,187 -1.4%$31,808 +0%
    2015$3,232 +14.2%$31,800 +15.5%
    2014$2,831 $27,540
    2013-- $27,540 +2%
    2012-- $27,000
    2011-- $27,000 +1.2%
    2010-- $26,670
    2009-- $26,670 -9.3%
    2008-- $29,390
    2007-- $29,390 +31%
    2006-- $22,440
    2005-- $22,440 -8%
    2004-- $24,390 +7%
    2002-- $22,800
    2001-- $22,800
    Find assessor info on the county website

    Neighborhood: 80550

    Nearby schools

    GreatSchools rating
    Schools provided by the listing agent
    • Elementary: Timnath
    • Middle: Preston
    • High: Ft Collins
    • District: Poudre

    Source: The MLS. This data may not be complete. We recommend contacting the local school district to confirm school assignments for this home.

    Get a cash offer in 3 minutes
    Find out how much your home could sell for in as little as 3 minutes with a no-obligation cash offer.
    Estimated market value
    $728,300
    Get a cash offer in 3 minutes
    Find out how much your home could sell for in as little as 3 minutes with a no-obligation cash offer.
    Estimated market value
    $728,300