MUST SEE home located in Scotrun Estates. IMMACULATE ranch home with four bedrooms and two baths on first level with separate in-law suite in lower level. Offers top of the line stainless appliances and quartz countertops in kitchen, 39x16 deck overlooking heated inground pool, laminate flooring throughout first floor, propane fireplace in living room. Two separate storage areas in lower level totaling over 1000 square feet. Add to that new roof, blacktop drive, whole house generator and central water and sewer.
Sold for $494,000
$494,000
2104 Robinwood Ter, Scotrun, PA 18355
5beds
3,107sqft
Single Family Residence
Built in 1992
1.29 Acres Lot
$557,800 Zestimate®
$159/sqft
$3,452 Estimated rent
Home value
$557,800
$524,000 - $597,000
$3,452/mo
Zestimate® history
Owner options
List your home for rent
$3,452/mo
Rent Zestimate®
Find your next renter with Zillow Rental Manager. Plus, with online applications, you can quickly screen prospective tenants – for free.
$3,452/mo
Rent Zestimate®
Refinance and save
$3,425/mo
Est. payment
Refinancing to a lower rate could help reduce your monthly payments and save thousands over the life of the loan.
$3,425/mo
Est. payment
Explore your selling options
Work with a Zillow partner agent
Leverage their expertise and Zillow's premium Showcase listings to get your home seen by more buyers.
Get startedList with your own agent
Get your home in front of millions of buyers by listing it on Zillow.
Learn how to do itSell it yourself
Take full control of how buyers see your home on Zillow by listing For Sale by Owner (FSBO).
List your homeWhat's special
Propane fireplaceBlacktop driveNew roofLaminate flooring throughoutHeated inground poolWhole house generatorQuartz countertops
Zillow last checked:
Listing updated:
Listed by:
Jeffrey H Siglin 570-656-0239,
Carr Realty of the Poconos
Bought with:
Julia Giambalvo-LaBar, RS365814
Redstone Run Realty, LLC - Stroudsburg
Source: PMAR,MLS#: PM-110710
Facts & features
Interior
Bedrooms & bathrooms
- Bedrooms: 5
- Bathrooms: 3
- Full bathrooms: 3
Primary bedroom
- Level: First
- Area: 196
- Dimensions: 14 x 14
Bedroom 2
- Level: First
- Area: 144
- Dimensions: 12 x 12
Bedroom 3
- Level: First
- Area: 132
- Dimensions: 12 x 11
Bedroom 4
- Level: First
- Area: 110
- Dimensions: 11 x 10
Bedroom 5
- Description: inlaw suite area
- Level: Lower
- Area: 220
- Dimensions: 22 x 10
Primary bathroom
- Level: First
- Area: 40
- Dimensions: 8 x 5
Bathroom 2
- Description: inlaw suite area
- Level: Lower
- Area: 60
- Dimensions: 10 x 6
Dining room
- Level: First
- Area: 204
- Dimensions: 12 x 17
Family room
- Level: First
- Area: 360
- Dimensions: 24 x 15
Kitchen
- Description: quartz countertops, stainless appliances
- Level: First
- Area: 240
- Dimensions: 16 x 15
Kitchen
- Description: inlaw suite level
- Level: Lower
- Area: 220
- Dimensions: 20 x 11
Living room
- Level: First
- Area: 228
- Dimensions: 12 x 19
Living room
- Description: inlaw suite area
- Level: Lower
- Area: 240
- Dimensions: 20 x 12
Other
- Description: primary closet
- Level: First
- Area: 25
- Dimensions: 10 x 2.5
Other
- Description: storage
- Level: Lower
- Area: 133
- Dimensions: 19 x 7
Other
- Description: double door walk area acess
- Level: Lower
- Area: 816
- Dimensions: 34 x 24
Utility room
- Level: Lower
- Area: 216
- Dimensions: 18 x 12
Heating
- Hot Water, Oil
Cooling
- Central Air
Appliances
- Included: Electric Range, Refrigerator, Water Heater, Dishwasher, Microwave, Stainless Steel Appliance(s), Washer, Dryer
Features
- Kitchen Island, Second Kitchen, In-Law Floorplan, Storage
- Flooring: Carpet, Laminate, Linoleum
- Basement: Full,Exterior Entry,Walk-Out Access,Partially Finished,Heated,Concrete
- Has fireplace: Yes
- Fireplace features: Living Room, Gas
- Common walls with other units/homes: No Common Walls
Interior area
- Total structure area: 4,272
- Total interior livable area: 3,107 sqft
- Finished area above ground: 2,136
- Finished area below ground: 971
Property
Parking
- Total spaces: 2
- Parking features: Garage - Attached
- Attached garage spaces: 2
Features
- Stories: 1
- Patio & porch: Porch, Deck
- Has private pool: Yes
- Pool features: In Ground
Lot
- Size: 1.29 Acres
- Features: Sloped, Wooded
Details
- Additional structures: Shed(s)
- Parcel number: 12.6A.2.3
- Zoning description: Commercial
Construction
Type & style
- Home type: SingleFamily
- Architectural style: Ranch
- Property subtype: Single Family Residence
Materials
- Vinyl Siding
- Roof: Fiberglass
Condition
- Year built: 1992
Utilities & green energy
- Electric: 200+ Amp Service, Circuit Breakers, Generator
- Sewer: Public Sewer
- Water: Public
Community & HOA
Community
- Subdivision: Scotrun Estates
HOA
- Has HOA: No
- Amenities included: None
Location
- Region: Scotrun
Financial & listing details
- Price per square foot: $159/sqft
- Tax assessed value: $275,060
- Annual tax amount: $6,051
- Date on market: 11/3/2023
- Listing terms: Cash,Conventional,FHA,VA Loan
- Road surface type: Paved
Price history
| Date | Event | Price |
|---|---|---|
| 12/18/2023 | Sold | $494,000-1%$159/sqft |
Source: PMAR #PM-110710 Report a problem | ||
| 11/3/2023 | Listed for sale | $499,000$161/sqft |
Source: PMAR #PM-110710 Report a problem | ||
Public tax history
| Year | Property taxes | Tax assessment |
|---|---|---|
| 2026 | $8,967 +21.4% | $275,060 +17.9% |
| 2025 | $7,384 +8.2% | $233,360 |
| 2024 | $6,822 +6.8% | $233,360 |
| 2023 | $6,389 +5.6% | $233,360 |
| 2022 | $6,051 +1% | $233,360 |
| 2021 | $5,989 +1% | $233,360 |
| 2020 | $5,930 +0.9% | $233,360 +590% |
| 2019 | $5,876 | $33,820 |
| 2018 | $5,876 | $33,820 |
| 2017 | $5,876 +357.7% | $33,820 |
| 2016 | $1,284 | $33,820 +1.3% |
| 2015 | -- | $33,390 |
| 2014 | -- | $33,390 |
| 2013 | -- | $33,390 |
| 2012 | -- | $33,390 |
| 2011 | -- | $33,390 |
| 2010 | -- | $33,390 |
| 2008 | -- | $33,390 |
| 2007 | -- | $33,390 |
| 2006 | -- | $33,390 |
| 2005 | -- | $33,390 -8.8% |
| 2004 | -- | $36,610 |
| 2003 | -- | $36,610 +0% |
| 2002 | -- | $36,600 |
| 2000 | -- | $36,600 |
Find assessor info on the county website
Neighborhood: 18355
Nearby homes
- $--1.96 acresLOT 83 Miller Ave, Blackstone, MA 01504Off Market

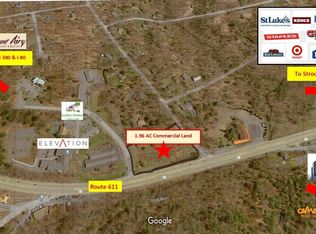
- $--1.96 acres2 Scotrun Dr, Scotrun, PA 18355Off Market
- $236,1003 bd2 ba1.6k sqft1115 Scotrun Dr, Scotrun, PA 18355Off Market
- $308,4003 bd2 ba2.1k sqft2105 Robinwood Ter, Scotrun, PA 18355Off Market
- $307,6003 bd2 ba2.3k sqft1129 Scotrun Dr, Scotrun, PA 18355Off Market
- $352,0003 bd2 ba1.9k sqft1134 Scotrun Dr, Scotrun, PA 18355Sold
- $258,8002 bd2 ba1k sqft2121 Robinwood Ter, Scotrun, PA 18355Off Market
- $248,5003 bd2 ba2.1k sqft1137 Scotrun Dr, Scotrun, PA 18355Off Market
Nearby schools
GreatSchools rating
- 5/10Swiftwater Intermediate SchoolGrades: 4-6Distance: 2.1 mi
- 5/10Pocono Mountain East Junior High SchoolGrades: 7-8Distance: 2 mi
- 8/10Pocono Mountain East High SchoolGrades: 9-12Distance: 2.1 mi
Sell for more on Zillow
Get a Zillow Showcase℠ listing at no additional cost and you could sell for .
$557,800
2% more
+$11,156
With Zillow Showcase(estimated)
$568,956
Sell for more on Zillow
Get a Zillow Showcase℠ listing at no additional cost and you could sell for .
$557,800
2% more
+$11,156
With Zillow Showcase(estimated)
$568,956
- Pennsylvania
- Monroe County
- Scotrun
- 18355
- 2104 Robinwood Ter
