Discover unparalleled comfort and style in this stunning 4-bedroom, 3.5-bathroom home nestled in the heart of Stonebridge Ranch, in the city of McKinney, Texas. Boasting a perfect blend of modern upgrades and classic charm, this property offers an open floorplan designed for both entertaining and intimate gatherings.
Upon entering, be greeted by the seamless flow of spacious living areas, where a beautiful gas log see-through fireplace serves as a central focal point, creating warmth and ambiance throughout the home. New kitchen cabinets and a chic backsplash highlight the heart of the home, accompanied by an array of stainless steel appliances and a functional butler's pantry, meeting the demands of a culinary enthusiast.
Designed with convenience in mind, this home features built-in cabinetry in both the living and formal living areas, and an office space ideal for working professionals. The Jack and Jill bathroom with double sinks provides practicality for shared living spaces, while the updated primary bath dazzles with a custom shower and dual his and hers closets.
Significant updates such as new Pella windows, a modern electrical panel, whole home surge protector, and an advanced HVAC whole home air purification system ensure peace of mind and energy efficiency. Enjoy leisurely time in the expansive gameroom, or tackle chores easily with a laundry room complete with a sink, conveniently located near the bedrooms.
Step outside to a spacious backyard, secured with a board-on-board privacy fence, offering ample room for relaxation and outdoor activities. Additional storage needs are met with an insulated garage door and a shed strategically placed in the backyard.
This residence is the epitome of modern living, comfort, and practicality, all rolled into one stunning package. Explore your future in this captivating McKinney home.
Sold
Price Unknown
2104 Rock Wood Ln, McKinney, TX 75070
4beds
2,926sqft
Single Family Residence
Built in 1991
6,969 Square Feet Lot
$537,100 Zestimate®
$--/sqft
$3,076 Estimated rent
Home value
$537,100
$510,000 - $569,000
$3,076/mo
Zestimate® history
Owner options
List your home for rent
$3,076/mo
Rent Zestimate®
Find your next renter with Zillow Rental Manager. Plus, with online applications, you can quickly screen prospective tenants – for free.
$3,076/mo
Rent Zestimate®
Refinance and save
$1,003/mo
Est. payment
Refinancing to a lower rate could help reduce your monthly payments and save thousands over the life of the loan.
$1,003/mo
Est. payment
Explore your selling options
Work with a Zillow partner agent
Leverage their expertise and Zillow's premium Showcase listings to get your home seen by more buyers.
Get startedList with your own agent
Get your home in front of millions of buyers by listing it on Zillow.
Learn how to do itSell it yourself
Take full control of how buyers see your home on Zillow by listing For Sale by Owner (FSBO).
List your homeWhat's special
Insulated garage doorSpacious backyardBoard-on-board privacy fenceStainless steel appliancesNew pella windowsExpansive gameroomNew kitchen cabinets
Zillow last checked:
Listing updated:
Listed by:
KellyMarie Davis 0589531 214-726-5349,
Coldwell Banker Apex, REALTORS 972-562-5400,
Pippin Galloway 0550517 214-402-7477,
Coldwell Banker Apex, REALTORS
Bought with:
Leeanne Hackney
Keller Williams Realty-FM
Source: NTREIS,MLS#: 21207595
Facts & features
Interior
Bedrooms & bathrooms
- Bedrooms: 4
- Bathrooms: 4
- Full bathrooms: 3
- 1/2 bathrooms: 1
Primary bedroom
- Features: Walk-In Closet(s)
- Level: Second
- Dimensions: 21 x 20
Bedroom
- Features: Walk-In Closet(s)
- Level: Second
- Dimensions: 12 x 13
Bedroom
- Level: Second
- Dimensions: 13 x 12
Bedroom
- Level: Second
- Dimensions: 12 x 13
Primary bathroom
- Features: Built-in Features, Dual Sinks, En Suite Bathroom
- Level: Second
- Dimensions: 0 x 0
Dining room
- Features: Built-in Features
- Level: First
- Dimensions: 17 x 18
Game room
- Level: Second
- Dimensions: 21 x 20
Kitchen
- Features: Breakfast Bar, Built-in Features, Butler's Pantry, Eat-in Kitchen, Stone Counters, Walk-In Pantry
- Level: First
- Dimensions: 16 x 16
Living room
- Features: Built-in Features, Fireplace
- Level: First
- Dimensions: 19 x 18
Office
- Level: First
- Dimensions: 17 x 18
Utility room
- Features: Built-in Features, Utility Room, Utility Sink
- Level: Second
- Dimensions: 6 x 4
Heating
- Central, Fireplace(s)
Cooling
- Central Air, Ceiling Fan(s)
Appliances
- Included: Dishwasher, Disposal, Microwave
- Laundry: Laundry in Utility Room
Features
- Decorative/Designer Lighting Fixtures, Eat-in Kitchen, Granite Counters, High Speed Internet, Pantry, Cable TV, Walk-In Closet(s), Wired for Sound
- Flooring: Carpet, Tile
- Windows: Window Coverings
- Has basement: No
- Number of fireplaces: 2
- Fireplace features: Gas Starter, See Through
Interior area
- Total interior livable area: 2,926 sqft
Property
Parking
- Total spaces: 2
- Parking features: Garage, Garage Door Opener, Garage Faces Side
- Attached garage spaces: 2
Features
- Levels: Two
- Stories: 2
- Pool features: None, Community
- Fencing: Wood
Lot
- Size: 6,969 Square Feet
- Features: Back Yard, Interior Lot, Lawn, Landscaped, Native Plants, Subdivision, Sprinkler System
Details
- Parcel number: R233400C01201
Construction
Type & style
- Home type: SingleFamily
- Architectural style: Detached
- Property subtype: Single Family Residence
Materials
- Foundation: Slab
- Roof: Composition
Condition
- Year built: 1991
Utilities & green energy
- Sewer: Public Sewer
- Water: Public
- Utilities for property: Sewer Available, Water Available, Cable Available
Green energy
- Water conservation: Water-Smart Landscaping
Community & HOA
Community
- Features: Fishing, Playground, Park, Pool, Sidewalks, Tennis Court(s), Trails/Paths, Curbs
- Security: Security System
- Subdivision: Briar Ridge Ph I
HOA
- Has HOA: Yes
- Services included: Association Management
- HOA fee: $1,003 annually
- HOA name: Stonebridge Ranch
- HOA phone: 214-733-5800
Location
- Region: Mckinney
Financial & listing details
- Tax assessed value: $536,179
- Annual tax amount: $9,115
- Date on market: 3/14/2026
- Cumulative days on market: 38 days
- Listing terms: Cash,Conventional,FHA,VA Loan
Price history
| Date | Event | Price |
|---|---|---|
| 4/20/2026 | Sold | -- |
Source: NTREIS #21207595 Report a problem | ||
| 3/24/2026 | Contingent | $535,000$183/sqft |
Source: NTREIS #21207595 Report a problem | ||
| 3/14/2026 | Listed for sale | $535,000+73.7%$183/sqft |
Source: NTREIS #21207595 Report a problem | ||
| 5/3/2016 | Sold | -- |
Source: Agent Provided Report a problem | ||
| 3/22/2016 | Pending sale | $308,000$105/sqft |
Source: Ebby Halliday Realtors #13316260 Report a problem | ||
| 2/20/2016 | Listed for sale | $308,000$105/sqft |
Source: Ebby Halliday Realtors #13316260 Report a problem | ||
Public tax history
| Year | Property taxes | Tax assessment |
|---|---|---|
| 2025 | $7,442 +4.1% | $521,694 +10% |
| 2024 | $7,147 +10.9% | $474,267 +10% |
| 2023 | $6,442 -11.6% | $431,152 +10% |
| 2022 | $7,287 +1.4% | $391,956 +10% |
| 2021 | $7,189 -4.4% | $356,324 +0.6% |
| 2020 | $7,520 +9.4% | $354,200 +10% |
| 2019 | $6,873 -3.6% | $322,000 +1.3% |
| 2018 | $7,127 +12.6% | $317,903 +0.9% |
| 2017 | $6,327 | $315,046 +9.3% |
| 2016 | $6,327 +14.9% | $288,216 +9.9% |
| 2015 | $5,507 | $262,142 +10.7% |
| 2014 | $5,507 | $236,797 +15.5% |
| 2013 | -- | $205,103 +10.3% |
| 2012 | -- | $186,029 -3% |
| 2011 | -- | $191,847 -6.7% |
| 2010 | -- | $205,666 +1.7% |
| 2009 | -- | $202,159 -0.5% |
| 2008 | -- | $203,085 -0.8% |
| 2007 | -- | $204,666 +3.7% |
| 2006 | -- | $197,361 +7.4% |
| 2005 | -- | $183,840 -0.9% |
| 2004 | -- | $185,418 -3.1% |
| 2003 | -- | $191,257 +1.4% |
| 2002 | -- | $188,562 +0.3% |
| 2001 | -- | $188,039 +8.6% |
| 2000 | -- | $173,181 |
Find assessor info on the county website
Neighborhood: Stonebridge Ranch
Nearby homes
- $476,9003 bd2 ba2.6k sqft2102 Rock Wood Ln, McKinney, TX 75072Off Market
- $543,3004 bd3 ba2.7k sqft2106 Rock Wood Ln, McKinney, TX 75070Off Market
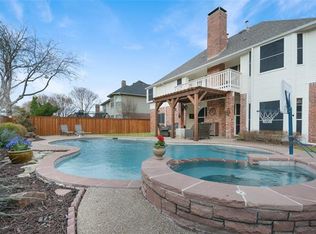
- $--4 bd2 ba2.3k sqft2103 Cimarron Rd, McKinney, TX 75072Sold
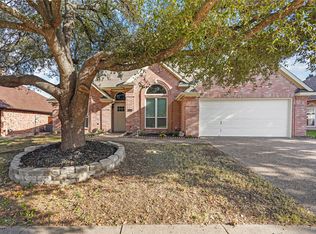
- $397,2003 bd2 ba1.9k sqft2105 Cimarron Rd, McKinney, TX 75070Off Market
- $469,0003 bd2 ba2k sqft2101 Cimarron Rd, McKinney, TX 75072Off Market
- $494,1004 bd3 ba2.6k sqft2108 Rock Wood Ln, McKinney, TX 75070Off Market
- $474,7004 bd3 ba2.4k sqft2201 Cimarron Rd, McKinney, TX 75072Off Market
- $521,3004 bd3 ba3k sqft2103 Rock Wood Ln, McKinney, TX 75072Off Market
Nearby schools
GreatSchools rating
- 10/10Glen Oaks Elementary SchoolGrades: K-5Distance: 1 mi
- 9/10Dowell Middle SchoolGrades: 6-8Distance: 1.4 mi
- 7/10Mckinney Boyd High SchoolGrades: 9-12Distance: 1.7 mi
Schools provided by the listing agent
- Elementary: Glenoaks
- Middle: Dowell
- High: Mckinney Boyd
- District: McKinney ISD
Source: NTREIS. This data may not be complete. We recommend contacting the local school district to confirm school assignments for this home.
Get a cash offer in 3 minutes
Find out how much your home could sell for in as little as 3 minutes with a no-obligation cash offer.
Estimated market value
$537,100
Get a cash offer in 3 minutes
Find out how much your home could sell for in as little as 3 minutes with a no-obligation cash offer.
Estimated market value
$537,100
- Texas
- Collin County
- McKinney
- 75070
- Stonebridge Ranch
- 2104 Rock Wood Ln
Nearby cities
Nearby neighborhoods
Nearby zip codes
Other McKinney Topics
