Welcome to Market 2104 Rockwood CV in Jonesboro, AR. This well-maintained home features 4 bedrooms and 2 1/2 bathrooms with the Master Bedroom on the main level. One of the upstairs bedrooms has a loft above the garage that has a doorway from the bedroom. With tall ceilings and a gas fireplace, the living room is very inviting. The kitchen features ample amount of cabinet space as well as a nice gas cookstove. The formal dining room allows for a great table with plenty of room. Once outside, you are greeted with a built-in sitting area and a nice shop that is wired 120V and 220V. Call today to schedule you showing!
Closed
Street View
$285,000
2104 Rockwood Cv, Jonesboro, AR 72404
4beds
2,242sqft
Single Family Residence
Built in ----
10,454 Square Feet Lot
$309,000 Zestimate®
$127/sqft
$2,171 Estimated rent
Home value
$309,000
$294,000 - $324,000
$2,171/mo
Zestimate® history
Owner options
List your home for rent
$2,171/mo
Rent Zestimate®
Find your next renter with Zillow Rental Manager. Plus, with online applications, you can quickly screen prospective tenants – for free.
$2,171/mo
Rent Zestimate®
Refinance and save
$1,712/mo
Est. payment
Refinancing to a lower rate could help reduce your monthly payments and save thousands over the life of the loan.
$1,712/mo
Est. payment
Explore your selling options
Work with a Zillow partner agent
Leverage their expertise and Zillow's premium Showcase listings to get your home seen by more buyers.
Get startedList with your own agent
Get your home in front of millions of buyers by listing it on Zillow.
Learn how to do itSell it yourself
Take full control of how buyers see your home on Zillow by listing For Sale by Owner (FSBO).
List your homeWhat's special
Master bedroomGreat tableNice shopBuilt-in sitting areaFormal dining roomGas fireplaceTall ceilings
Zillow last checked:
Listing updated:
Listed by:
Kevin Vandehey 870-284-0555,
Keller Williams Realty NEA
Bought with:
Jeremy H Moore, AR
Halsey Real Estate
Source: CARMLS,MLS#: 23040481
Facts & features
Interior
Bedrooms & bathrooms
- Bedrooms: 4
- Bathrooms: 3
- Full bathrooms: 2
- 1/2 bathrooms: 1
Rooms
- Room types: Den/Family Room, Bonus Room
Dining room
- Features: Separate Dining Room, Eat-in Kitchen
Heating
- Has Heating (Unspecified Type)
Cooling
- Electric
Appliances
- Included: Built-In Range, Microwave, Surface Range
- Laundry: Washer Hookup, Laundry Room
Features
- Sheet Rock, Sheet Rock Ceiling, Tray Ceiling(s), Vaulted Ceiling(s), Primary Bedroom/Main Lv, 2 Bedrooms Upper Level, 3 Bedrooms Upper Level, 4 Bedrooms Upper Level
- Flooring: Carpet, Vinyl, Tile
- Basement: None
- Has fireplace: Yes
- Fireplace features: Gas Logs Present
Interior area
- Total structure area: 2,242
- Total interior livable area: 2,242 sqft
Property
Parking
- Total spaces: 2
- Parking features: Garage, Two Car
- Has garage: Yes
Features
- Levels: Two
- Stories: 2
- Patio & porch: Patio, Porch
- Exterior features: Storage, Shop
- Fencing: Full,Wood
Lot
- Size: 10,454 Square Feet
- Features: Sloped, Cul-De-Sac
Details
- Parcel number: 0113302110400
- Other equipment: Satellite Dish
Construction
Type & style
- Home type: SingleFamily
- Architectural style: Craftsman
- Property subtype: Single Family Residence
Materials
- Brick, Metal/Vinyl Siding
- Foundation: Slab
- Roof: 3 Tab Shingles
Condition
- New construction: No
Utilities & green energy
- Gas: Gas-Natural
- Sewer: Public Sewer
- Water: Public
- Utilities for property: Natural Gas Connected, Cable Connected, Telephone-Private, Electric-Independent
Community & HOA
Community
- Subdivision: Griffin Park
HOA
- Has HOA: No
Location
- Region: Jonesboro
Financial & listing details
- Price per square foot: $127/sqft
- Tax assessed value: $230,525
- Annual tax amount: $2,332
- Date on market: 12/21/2023
- Listing terms: VA Loan,FHA,Conventional,Cash
- Road surface type: Paved
Price history
| Date | Event | Price |
|---|---|---|
| 3/14/2024 | Sold | $285,000-6.6%$127/sqft |
Source:  CARMLS #23040481 Report a problem CARMLS #23040481 Report a problem | ||
| 2/10/2024 | Pending sale | $305,000$136/sqft |
Source: Northeast Arkansas BOR #10111830 Report a problem | ||
| 2/10/2024 | Contingent | $305,000$136/sqft |
Source: CARMLS #23040481 Report a problem | ||
| 1/24/2024 | Price change | $305,000-4.7%$136/sqft |
Source: CARMLS #23040481 Report a problem | ||
| 12/21/2023 | Listed for sale | $320,000+37.3%$143/sqft |
Source: Northeast Arkansas BOR #10111830 Report a problem | ||
| 3/18/2021 | Sold | $233,000-2.9%$104/sqft |
Source: CARMLS #21003210 Report a problem | ||
| 2/8/2021 | Pending sale | $239,900$107/sqft |
Source: ERA DOTY REAL ESTATE #10090958 Report a problem | ||
| 2/1/2021 | Listed for sale | $239,900+31.1%$107/sqft |
Source: ERA DOTY REAL ESTATE #10090958 Report a problem | ||
| 2/25/2015 | Sold | $183,000-8.5%$82/sqft |
Source: Agent Provided Report a problem | ||
| 9/11/2014 | Listing removed | $199,900$89/sqft |
Source: Coldwell Banker Village Communities #10055971 Report a problem | ||
| 6/5/2014 | Listed for sale | $199,900+0.5%$89/sqft |
Source: Coldwell Banker Village Communities #10389386 Report a problem | ||
| 2/28/2014 | Listing removed | $198,900$89/sqft |
Source: Crye-Leike #10053847 Report a problem | ||
| 12/13/2013 | Price change | $198,900-0.5%$89/sqft |
Source: Crye-Leike #10053847 Report a problem | ||
| 11/6/2013 | Price change | $199,900-7%$89/sqft |
Source: Crye-Leike #10050989 Report a problem | ||
| 10/8/2013 | Price change | $214,900-2.3%$96/sqft |
Source: Crye-Leike #10050989 Report a problem | ||
| 4/25/2013 | Listed for sale | $219,900-8.3%$98/sqft |
Source: Crye-Leike #10050989 Report a problem | ||
| 7/17/2011 | Listing removed | $239,900$107/sqft |
Source: Crye-Leike #10042946 Report a problem | ||
| 6/10/2011 | Listed for sale | $239,900+4.3%$107/sqft |
Source: Crye-Leike #10042946 Report a problem | ||
| 2/22/2007 | Sold | $230,000$103/sqft |
Source: Public Record Report a problem | ||
Public tax history
| Year | Property taxes | Tax assessment |
|---|---|---|
| 2025 | $1,733 -5.5% | $46,105 |
| 2024 | $1,833 -21.4% | $46,105 |
| 2023 | $2,333 | $46,105 |
| 2022 | $2,333 +36.9% | $46,105 +14.4% |
| 2021 | $1,704 | $40,290 |
| 2020 | $1,704 | $40,290 |
| 2019 | $1,704 -1.4% | $40,290 |
| 2018 | $1,729 +4.6% | $40,290 |
| 2017 | $1,653 | $40,290 +10.1% |
| 2016 | $1,653 +7.5% | $36,580 |
| 2015 | $1,538 -18.5% | $36,580 |
| 2014 | $1,888 | $36,580 |
| 2013 | $1,888 | $36,580 |
| 2012 | -- | $36,580 -0.1% |
| 2011 | -- | $36,630 +9.2% |
| 2010 | -- | $33,540 -0.7% |
| 2009 | -- | $33,770 |
| 2008 | -- | $33,770 -11.5% |
| 2007 | -- | $38,170 +11.8% |
| 2006 | -- | $34,130 |
| 2005 | -- | $34,130 +4.5% |
| 2004 | -- | $32,650 +10% |
| 2003 | -- | $29,680 |
| 2002 | -- | $29,680 |
Find assessor info on the county website
Neighborhood: Valley View
Nearby homes
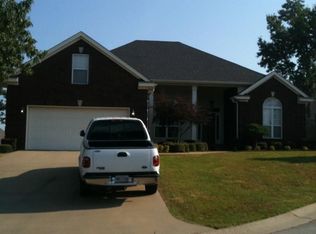
- $303,6004 bd2 ba2.4k sqft2108 Rockwood Cv, Jonesboro, AR 72404Off Market
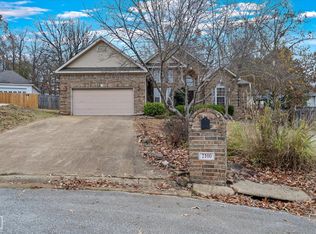
- $275,0003 bd2 ba1.9k sqft2100 Rockwood Cv, Jonesboro, AR 72404Sold
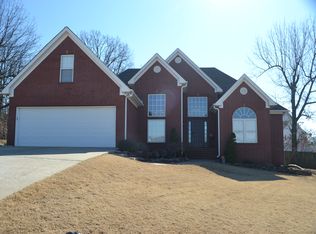
- $289,2003 bd2 ba2.1k sqft2105 Fieldstone Cv, Jonesboro, AR 72404Off Market
- $285,6004 bd2 ba1.9k sqft2109 Fieldstone Cv, Jonesboro, AR 72404Off Market
- $212,3004 bd2 ba1.3k sqft2101 Fieldstone Cv, Jonesboro, AR 72404Off Market
- $360,4004 bd3 ba2.3k sqft4904 Rockport Dr, Jonesboro, AR 72404Off Market
- $60,0004 bd3 ba2.7k sqft4621 Summit Ridge Dr, Jonesboro, AR 72404Sold
- $250,000-- bd2 ba1.8k sqft2101 Rockwood Cv, Jonesboro, AR 72404Sold
Nearby schools
GreatSchools rating
- 9/10Valley View Intermediate SchoolGrades: 3-6Distance: 0.8 mi
- 8/10Valley View Junior High SchoolGrades: 7-9Distance: 1 mi
- 7/10Valley View High SchoolGrades: 9-12Distance: 1.3 mi
Schools provided by the listing agent
- Elementary: Valley View
- Middle: Valley View
- High: Valley View
Source: CARMLS. This data may not be complete. We recommend contacting the local school district to confirm school assignments for this home.


Get pre-qualified for a loan
At Zillow Home Loans, we can pre-qualify you in as little as 5 minutes with no impact to your credit score.An equal housing lender. NMLS #10287.
- Arkansas
- Craighead County
- Jonesboro
- 72404
- Valley View
- 2104 Rockwood Cv
Nearby cities
Nearby neighborhoods
Nearby zip codes
Other Jonesboro Topics
