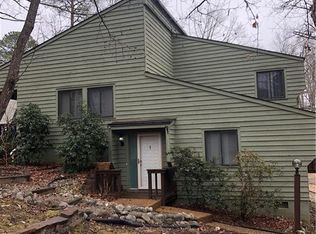
Beautiful contemporary detached townhome located in the Stony Run subdivision of Tuckahoe. Three bedrooms, two full baths, loaded with designer upgrades, abundant storage, plantation shutters, hardwood throughout the first 2 floors. Entering the main level you’ll find two hall closets, two bedrooms with double door wall length closets, full bath. Four steps up to the main living/dining area w/sky lights, gas fireplace and soaring 15’ vaulted ceilings. The renovated kitchen is a cook’s delight with wood cabinetry, marble countertops, newer GE refrigerator and vented 6 burner gas stove/electric oven, deep enamel single bowl sink. A generous primary suite on the upper level, new carpet, walk-in closet, attached renovated bath. Private driveway, plus owner added a screened porch overlooking lush landscaping with fountain to create a green oasis. Minutes to great shopping, eateries, Deep Run Park. EZ access to I64.
Sold for $370,000
$370,000
2104 Rocky Point Pkwy, Henrico, VA 23238
3beds
1,572sqft
Townhouse, Single Family Residence
Built in 1981
6,163 Square Feet Lot
$385,800 Zestimate®
$235/sqft
$2,176 Estimated rent
Home value
$385,800
$367,000 - $405,000
$2,176/mo
Zestimate® history
Owner options
List your home for rent
$2,176/mo
Rent Zestimate®
Find your next renter with Zillow Rental Manager. Plus, with online applications, you can quickly screen prospective tenants – for free.
$2,176/mo
Rent Zestimate®
Refinance and save
$2,267/mo
Est. payment
Refinancing to a lower rate could help reduce your monthly payments and save thousands over the life of the loan.
$2,267/mo
Est. payment
Explore your selling options
Work with a Zillow partner agent
Leverage their expertise and Zillow's premium Showcase listings to get your home seen by more buyers.
Get startedList with your own agent
Get your home in front of millions of buyers by listing it on Zillow.
Learn how to do itSell it yourself
Take full control of how buyers see your home on Zillow by listing For Sale by Owner (FSBO).
List your homeWhat's special
Zillow last checked:
Listing updated:
Listed by:
Andrea Levine dsamson@samsonproperties.net,
Samson Properties
Bought with:
Katerina Wilkerson, 0225230043
Keeton & Co Real Estate
Source: CVRMLS,MLS#: 2418524 Originating MLS: Central Virginia Regional MLS
Originating MLS: Central Virginia Regional MLSFacts & features
Interior
Bedrooms & bathrooms
- Bedrooms: 3
- Bathrooms: 2
- Full bathrooms: 2
Primary bedroom
- Description: Ensuite, crown moulding,CF, Walk-in closet
- Level: Third
- Dimensions: 17.3 x 12.1
Bedroom 2
- Description: Oak Flrs, double closets full wall
- Level: First
- Dimensions: 11.4 x 10.10
Bedroom 3
- Description: Oak Flrs, double closets full wall
- Level: First
- Dimensions: 11.5 x 11.5
Additional room
- Description: Screened Porch, Composite decking, CF
- Level: Second
- Dimensions: 12.5 x 9.6
Dining room
- Description: Oak Flrs, Open to LR, brass chandelier
- Level: Second
- Dimensions: 12.0 x 9.9
Foyer
- Description: Two closets, coat/storage with shelving
- Level: First
- Dimensions: 7.3 x 6.7
Other
- Description: Tub & Shower
- Level: First
Other
- Description: Shower
- Level: Third
Kitchen
- Description: Oak Flrs, Renovated, marble, tile backsplash
- Level: Second
- Dimensions: 12.0 x 11.2
Living room
- Description: Oak Flr, Vaulted, Skylight, Crown molding, Gas FP,
- Level: Second
- Dimensions: 17.1 x 15.4
Heating
- Electric, Heat Pump
Cooling
- Heat Pump
Appliances
- Included: Dryer, Dishwasher, Exhaust Fan, Electric Water Heater, Microwave, Refrigerator, Washer
Features
- Bedroom on Main Level, Ceiling Fan(s), Dining Area, Fireplace, Granite Counters, High Ceilings, Bath in Primary Bedroom, Pantry, Recessed Lighting, Walk-In Closet(s)
- Flooring: Ceramic Tile, Partially Carpeted, Wood
- Windows: Thermal Windows
- Has basement: No
- Attic: Access Only
- Has fireplace: Yes
- Fireplace features: Gas
Interior area
- Total interior livable area: 1,572 sqft
- Finished area above ground: 1,572
Property
Parking
- Parking features: Driveway, Off Street, Paved
- Has uncovered spaces: Yes
Features
- Levels: Two
- Stories: 2
- Patio & porch: Rear Porch, Screened, Porch
- Exterior features: Porch, Paved Driveway
- Pool features: None
- Fencing: None
Lot
- Size: 6,163 Square Feet
Details
- Parcel number: 7447518440
- Zoning description: RTH
Construction
Type & style
- Home type: Townhouse
- Architectural style: Contemporary,Row House,Two Story
- Property subtype: Townhouse, Single Family Residence
Materials
- Cedar, Drywall, Wood Siding
- Roof: Composition,Shingle
Condition
- Resale
- New construction: No
- Year built: 1981
Utilities & green energy
- Sewer: Public Sewer
- Water: Public
Community & HOA
Community
- Subdivision: Stony Run
HOA
- Has HOA: Yes
- Services included: Common Areas, Snow Removal, Trash
- HOA fee: $38 monthly
Location
- Region: Henrico
Financial & listing details
- Price per square foot: $235/sqft
- Tax assessed value: $283,300
- Annual tax amount: $2,296
- Date on market: 1/16/2026
- Exclusions: Bath shelves, hanging mirrors
- Ownership: Individuals
- Ownership type: Sole Proprietor
Price history
| Date | Event | Price |
|---|---|---|
| 8/27/2024 | Sold | $370,000+5.7%$235/sqft |
Source:  CVRMLS #2418524 Report a problem CVRMLS #2418524 Report a problem | ||
| 7/28/2024 | Pending sale | $349,950$223/sqft |
Source: CVRMLS #2418524 Report a problem | ||
| 7/23/2024 | Listed for sale | $349,950$223/sqft |
Source: CVRMLS #2418524 Report a problem | ||
Public tax history
| Year | Property taxes | Tax assessment |
|---|---|---|
| 2025 | $2,981 +23.8% | $359,100 +26.8% |
| 2024 | $2,408 +4.8% | $283,300 +4.8% |
| 2023 | $2,297 +13.6% | $270,200 +13.6% |
| 2022 | $2,022 +16.2% | $237,900 +18.9% |
| 2021 | $1,741 +4.8% | $200,100 |
| 2020 | $1,662 +0.6% | $200,100 +4.8% |
| 2019 | $1,652 | $191,000 +0.6% |
| 2018 | $1,652 +111.4% | $189,900 +6.1% |
| 2017 | $782 -47.6% | $179,000 +4.5% |
| 2016 | $1,490 +9.1% | $171,300 +5.3% |
| 2015 | $1,366 | $162,700 +3.6% |
| 2014 | $1,366 | $157,000 +3.8% |
| 2013 | -- | $151,300 |
| 2012 | -- | $151,300 -18.5% |
| 2011 | -- | $185,700 |
| 2010 | -- | $185,700 |
| 2009 | -- | $185,700 |
Find assessor info on the county website
Neighborhood: Stony Run
Nearby homes
- $385,1003 bd3 ba1.7k sqft2106 Rocky Point Pkwy, Henrico, VA 23238Off Market
- $320,2003 bd2 ba1.6k sqft2001 Boulder Run Dr, Henrico, VA 23238Off Market
- $311,3003 bd2 ba1.5k sqft2003 Boulder Run Dr, Henrico, VA 23238Off Market
- $295,3003 bd2 ba1.5k sqft2003 Boulder Run Dr #0, Henrico, VA 23238Off Market
- $343,4003 bd2 ba1.4k sqft2202 Boulder Run Pl, Henrico, VA 23238Off Market
- $357,7003 bd2 ba1.7k sqft2108 Rocky Point Pkwy, Henrico, VA 23238Off Market
- $353,8003 bd2 ba1.5k sqft2005 Boulder Run Dr, Henrico, VA 23238Off Market
- $358,4003 bd2 ba1.8k sqft2107 Rocky Point Pkwy, Henrico, VA 23238Off Market
Nearby schools
GreatSchools rating
- 9/10Pemberton Elementary SchoolGrades: PK-5Distance: 1.3 mi
- 2/10Quioccasin Middle SchoolGrades: 6-8Distance: 1.2 mi
- 7/10Godwin High SchoolGrades: 9-12Distance: 0.5 mi
Schools provided by the listing agent
- Elementary: Pemberton
- Middle: Quioccasin
- High: Godwin
Source: CVRMLS. This data may not be complete. We recommend contacting the local school district to confirm school assignments for this home.
Get a cash offer in 3 minutes
Find out how much your home could sell for in as little as 3 minutes with a no-obligation cash offer.
Estimated market value
$385,800
Get a cash offer in 3 minutes
Find out how much your home could sell for in as little as 3 minutes with a no-obligation cash offer.
Estimated market value
$385,800
- Virginia
- Henrico County
- Henrico
- 23238
- Stony Run
- 2104 Rocky Point Pkwy
Nearby cities
Nearby neighborhoods
Nearby zip codes
Other Henrico Topics
