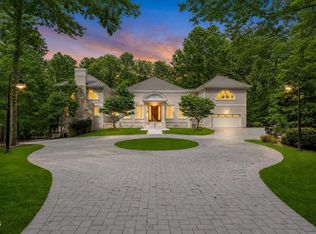
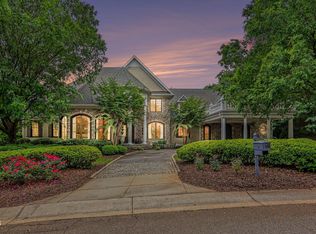
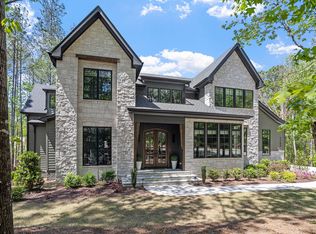
Timing is everything--especially when purchasing your dream home. The moment has arrived for a fortunate buyer to claim this beautifully updated French Country estate with sleek modern influences, perfectly positioned on a private 3.83-acre lot. A crisp exterior palette of white hard-coat stucco paired with dark-framed windows and doors creates striking contrast, while timeless architectural elements--wrought iron double doors, lantern-style lighting, and graceful arched windows--add old-world charm. Four 9-foot French doors lead to the 700 square foot balustrade terrace, enhanced with newer travertine stone, offering an inviting space for outdoor dining or gathering. Step inside to a dramatic two-story foyer featuring a curved staircase and sweeping views of the great room, dining room, and landscaped yard with extensive plantings and blooming perennial. Over the past decade, the entire home has been thoughtfully updated, including a beautifully renovated kitchen with custom cabinetry, quartz countertops, and stainless steel appliances. The owner's suite is a true retreat, complete with a gas fireplace and private access to the backyard. The luxurious primary bath showcases statement marble tiles, dual vanities, and a spacious walk-in closet. While the septic permit is designated for four bedrooms, the home lives as a five-bedroom residence, with each bedroom offering access to a full bath. Outdoors, your private oasis awaits. Enjoy the stunning swimming pool, built in 2020, or entertain on the expansive covered porch featuring a fully equipped outdoor kitchen--perfect for relaxing or hosting. For those seeking an active and social lifestyle, optional membership opportunities are available at Wakefield Country Club, offering golf, tennis, and aquatics. With too many upgrades to list, this exceptional property must be experienced in person. Schedule your private tour today- you won't want to miss it.
For sale
Price cut: $100K (6/4)
$2,500,000
2104 Rolling Rock Rd, Wake Forest, NC 27587
4beds
6,338sqft
Single Family Residence, Residential
Built in 2001
3.83 Acres Lot
$2,387,500 Zestimate®
$394/sqft
$52/mo HOA
What's special
Beautifully renovated kitchenExpansive covered porchGraceful arched windowsLantern-style lightingDark-framed windows and doorsDramatic two-story foyerCurved staircase
- 51 days |
- 1,716 |
- 113 |
Zillow last checked:
Listing updated:
Listed by:
Beth Randall 919-606-5001,
Berkshire Hathaway HomeService
Source: Doorify MLS,MLS#: 10163713
Loading...
Facts & features
Interior
Bedrooms & bathrooms
- Bedrooms: 4
- Bathrooms: 5
- Full bathrooms: 4
- 1/2 bathrooms: 1
Heating
- Natural Gas, Zoned
Cooling
- Ceiling Fan(s), Central Air, Dual, Zoned
Appliances
- Included: Built-In Gas Range, Cooktop, Dishwasher, Gas Cooktop, Gas Water Heater, Ice Maker, Microwave, Oven, Range Hood, Refrigerator, Stainless Steel Appliance(s), Washer/Dryer, Water Purifier Owned, Wine Cooler
- Laundry: Inside, Laundry Chute, Laundry Room, Main Level, Sink
Features
- Bar, Beamed Ceilings, Bookcases, Breakfast Bar, Built-in Features, Cathedral Ceiling(s), Ceiling Fan(s), Chandelier, Coffered Ceiling(s), Crown Molding, Entrance Foyer, Granite Counters, High Ceilings, Open Floorplan, Pantry, Quartz Counters, Recessed Lighting, Separate Shower, Smooth Ceilings, Soaking Tub, Stone Counters, Storage, Tray Ceiling(s), Walk-In Closet(s), Walk-In Shower, Water Closet, Wet Bar
- Flooring: Carpet, Ceramic Tile, Hardwood, Vinyl, Tile, Wood
- Doors: French Doors, Sliding Doors
- Windows: Double Pane Windows, Insulated Windows
- Number of fireplaces: 2
- Fireplace features: Family Room, Gas, Master Bedroom
- Common walls with other units/homes: No Common Walls
Interior area
- Total structure area: 6,338
- Total interior livable area: 6,338 sqft
- Finished area above ground: 6,338
- Finished area below ground: 0
Property
Parking
- Total spaces: 9
- Parking features: Attached, Concrete, Driveway, Garage, Garage Door Opener, Garage Faces Side, Golf Cart Garage, Kitchen Level
- Attached garage spaces: 3
- Uncovered spaces: 6
Features
- Levels: Three Or More, Two
- Stories: 1
- Patio & porch: Covered, Front Porch, Patio, Porch, Rear Porch, Terrace
- Exterior features: Built-in Barbecue, Fenced Yard, Garden, Gas Grill, Outdoor Grill, Outdoor Kitchen, Private Entrance, Private Yard, Rain Gutters
- Has private pool: Yes
- Pool features: Fenced, In Ground, Outdoor Pool, Private, Salt Water, Sport, Waterfall
- Fencing: Back Yard, Fenced, Wrought Iron
- Has view: Yes
- View description: Neighborhood, Pool, Trees/Woods
Lot
- Size: 3.83 Acres
- Features: Back Yard, Hardwood Trees, Landscaped, Near Golf Course, Rolling Slope, Sprinklers In Front, Sprinklers In Rear, Wooded
Details
- Additional structures: Outdoor Kitchen, Storage
- Parcel number: 182004624348000 0200652
- Zoning: R-80W
- Special conditions: Standard
Construction
Type & style
- Home type: SingleFamily
- Architectural style: French Provincial
- Property subtype: Single Family Residence, Residential
Materials
- Stucco
- Foundation: Block, Brick/Mortar
- Roof: Shingle
Condition
- New construction: No
- Year built: 2001
Utilities & green energy
- Sewer: Septic Tank
- Water: Public
- Utilities for property: Electricity Connected, Natural Gas Connected, Septic Connected, Water Connected
Community & HOA
Community
- Subdivision: Wakefield
HOA
- Has HOA: Yes
- Services included: None
- HOA fee: $625 annually
Location
- Region: Wake Forest
Financial & listing details
- Price per square foot: $394/sqft
- Tax assessed value: $1,697,190
- Annual tax amount: $10,875
- Date on market: 4/30/2026
- Road surface type: Asphalt
Estimated market value
$2,387,500
$2.27M - $2.51M
$6,628/mo
Price history
| Date | Event | Price |
|---|---|---|
| 6/4/2026 | Price change | $2,500,000-3.8%$394/sqft |
Source:  Doorify MLS #10163713 Report a problem Doorify MLS #10163713 Report a problem | ||
| 5/19/2026 | Price change | $2,600,000-7.1%$410/sqft |
Source: Doorify MLS #10163713 Report a problem | ||
| 4/30/2026 | Listed for sale | $2,800,000+729.6%$442/sqft |
Source: Doorify MLS #10163713 Report a problem | ||
| 1/16/2018 | Sold | $337,500+154.7%$53/sqft |
Source: Public Record Report a problem | ||
| 2/10/2017 | Sold | $132,500+87.9%$21/sqft |
Source: Public Record Report a problem | ||
| 11/18/2016 | Sold | $70,500-91.2%$11/sqft |
Source: Public Record Report a problem | ||
| 7/14/2016 | Sold | $800,000-40.7%$126/sqft |
Source: Doorify MLS #2043198 Report a problem | ||
| 10/3/2009 | Listing removed | $1,350,000$213/sqft |
Source: Circa Properties #1661942 Report a problem | ||
| 7/31/2009 | Price change | $1,350,000+8%$213/sqft |
Source: Circa Properties #1661942 Report a problem | ||
| 5/3/2009 | Listed for sale | $1,250,000+525%$197/sqft |
Source: Listhub #1661942 Report a problem | ||
| 3/31/2000 | Sold | $200,000$32/sqft |
Source: Public Record Report a problem | ||
Public tax history
| Year | Property taxes | Tax assessment |
|---|---|---|
| 2025 | $10,875 +3% | $1,697,190 |
| 2024 | $10,560 +24.1% | $1,697,190 +55.8% |
| 2023 | $8,512 +7.9% | $1,089,160 |
| 2022 | $7,886 +2.8% | $1,089,160 |
| 2021 | $7,674 +5.3% | $1,089,160 +3.6% |
| 2020 | $7,287 -14.9% | $1,051,650 +0.5% |
| 2019 | $8,563 | $1,046,052 |
| 2018 | $8,563 +14.8% | $1,046,052 |
| 2017 | $7,457 +2.1% | $1,046,052 |
| 2016 | $7,306 -17.2% | $1,046,052 -17.4% |
| 2015 | $8,818 +5.5% | $1,266,844 |
| 2014 | $8,356 | $1,266,844 |
| 2013 | -- | $1,266,844 |
| 2012 | -- | $1,266,844 |
| 2011 | -- | $1,266,844 |
| 2010 | -- | $1,266,844 |
| 2009 | -- | $1,266,844 |
| 2008 | -- | -- |
| 2007 | -- | -- |
| 2006 | -- | -- |
| 2005 | -- | -- |
| 2004 | -- | -- |
Find assessor info on the county website
Monthly payment
Est. payment$--/mo
Payment breakdown
Explore the cost of this home by adjusting the details. Changes won't be saved.All calculations are estimates and provided by Zillow, Inc. for informational purposes only. Actual amounts may vary.
HOA fees may include property taxes on listings classified as Co-Ops. Contact the listing agent and/or owner for fee details.
Mortgage interest rates are dependent on a number of factors, including credit score, down payment, and repayment length. Interest rate data provided by Zillow Group Marketplace, Inc. as of 1/1/1970 from various mortgage lenders with which we have lead or other similar arrangements; the Estimated Payment is an average of those rates.
See how much you could borrow to make a competitive offer.
Climate risks
Neighborhood: 27587
Nearby schools
GreatSchools rating
- 5/10Wakefield ElementaryGrades: PK-5Distance: 0.7 mi
- 8/10Wakefield MiddleGrades: 6-8Distance: 0.6 mi
- 8/10Wakefield HighGrades: 9-12Distance: 0.5 mi
Schools provided by the listing agent
- Elementary: Wake - Wakefield Elementary
- Middle: Wake - Wakefield Middle
- High: Wake - Wakefield High
Source: Doorify MLS. This data may not be complete. We recommend contacting the local school district to confirm school assignments for this home.
A local agent can set up tours, give advice and negotiate with sellers.


- North Carolina
- Wake County
- Wake Forest
- 27587
- 2104 Rolling Rock Rd
Nearby cities
Nearby zip codes
Other Wake Forest Topics
