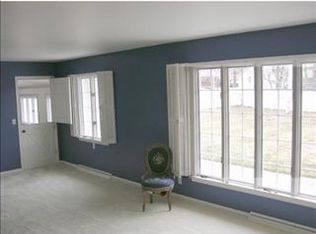
Welcome home to this charming 4-bedroom (1 non egress), 2-bath home nestled on the desirable northwest end of town. This home offers the flexibility for a home office, playroom, gym, or guest space to fit your lifestyle.
The spacious primary suite features a private en suite bathroom, creating the perfect place to unwind after a long day. Outside, enjoy the oversized, private backyard with plenty of room for entertaining, summer barbecues, gardening, or simply relaxing. Situated on a generous corner lot, this property offers added privacy, extra outdoor space, and excellent curb appeal.
Whether you're looking for room to grow or a place to make lasting memories, this home is ready to welcome you.
For sale
Price cut: $5K (8/20)
$409,900
2104 Rosewyn Ln, Billings, MT 59102
4beds
2,184sqft
Single Family Residence
Built in 1973
9,504 Square Feet Lot
$-- Zestimate®
$188/sqft
$-- HOA
What's special
Excellent curb appealOversized private backyardPrivate en suite bathroomAdded privacyGenerous corner lotSpacious primary suite
- 57 days
- 537
- 37
Zillow last checked:
Listing updated:
Listed by:
Truthe West 406-200-4182,
Keller Williams Yellowstone Pr
Source: BMTMLS,MLS#: 360533 Originating MLS: Billings Association Of REALTORS
Originating MLS: Billings Association Of REALTORSFacts & features
Interior
Bedrooms & bathrooms
- Bedrooms: 4
- Bathrooms: 2
- Full bathrooms: 2
- Main level bathrooms: 2
- Main level bedrooms: 3
Bedroom
- Description: Flooring: Carpet
- Level: Main
Bedroom
- Description: Flooring: Carpet
- Level: Main
Bedroom
- Description: Flooring: Carpet
- Level: Main
Bedroom
- Description: Flooring: Carpet
- Level: Basement
Heating
- Forced Air, Gas
Cooling
- Central Air
Appliances
- Included: Dishwasher, Free-Standing Range, Gas Range, Oven, Range, Refrigerator
Features
- Basement: Full
- Number of fireplaces: 2
Interior area
- Total interior livable area: 2,184 sqft
- Finished area above ground: 1,092
Video & virtual tour
Property
Parking
- Total spaces: 2
- Parking features: Attached
- Attached garage spaces: 2
Features
- Levels: One
- Stories: 1
- Patio & porch: Front Porch
- Exterior features: Sprinkler/Irrigation
- Fencing: Fenced
Lot
- Size: 9,504 Square Feet
- Features: Corner Lot
Details
- Parcel number: A14580
- Zoning description: N2 - Mid-Century Neighborhood Residential
Construction
Type & style
- Home type: SingleFamily
- Architectural style: Ranch
- Property subtype: Single Family Residence
Materials
- Roof: Asphalt
Condition
- Resale
- Year built: 1973
Utilities & green energy
- Sewer: Public Sewer
- Water: Public
Community & HOA
Community
- Subdivision: Srite Acres
Location
- Region: Billings
Financial & listing details
- Price per square foot: $188/sqft
- Tax assessed value: $378,200
- Annual tax amount: $2,415
- Date on market: 7/10/2026
- Listing terms: Cash,New Loan
Estimated market value
Not available
Estimated sales range
Not available
$2,575/mo
Price history
| Date | Event | Price |
|---|---|---|
| 8/20/2026 | Price change | $409,900-1.2%$188/sqft |
Source:  BMTMLS #360533 Report a problem BMTMLS #360533 Report a problem | ||
| 7/10/2026 | Listed for sale | $414,900+7.8%$190/sqft |
Source: BMTMLS #360533 Report a problem | ||
| 6/14/2023 | Sold | -- |
Source: Agent Provided Report a problem | ||
| 5/6/2023 | Contingent | $385,000$176/sqft |
Source: BMTMLS #338801 Report a problem | ||
| 4/23/2023 | Price change | $385,000-3.5%$176/sqft |
Source: BMTMLS #338801 Report a problem | ||
| 4/10/2023 | Listed for sale | $399,000+90.1%$183/sqft |
Source: BMTMLS #338801 Report a problem | ||
| 4/21/2016 | Sold | -- |
Source: Agent Provided Report a problem | ||
| 3/9/2016 | Listed for sale | $209,900+10.5%$96/sqft |
Source: Metro, REALTORS L.L.P #261168 Report a problem | ||
| 5/23/2014 | Sold | -- |
Source: Agent Provided Report a problem | ||
| 4/16/2014 | Listed for sale | $189,900$87/sqft |
Source: Wulf & Associates #241578 Report a problem | ||
Public tax history
| Year | Property taxes | Tax assessment |
|---|---|---|
| 2025 | $2,190 -19.7% | $378,200 +25.2% |
| 2024 | $2,728 +12% | $302,000 +10.7% |
| 2023 | $2,436 +5.4% | $272,900 +17.2% |
| 2022 | $2,311 +5.1% | $232,800 |
| 2021 | $2,198 +6.9% | $232,800 +7.1% |
| 2020 | $2,056 -1.9% | $217,300 |
| 2019 | $2,096 -4.9% | $217,300 +6.8% |
| 2018 | $2,204 +3% | $203,500 |
| 2017 | $2,141 +10.3% | $203,500 +9.5% |
| 2016 | $1,941 | $185,900 |
| 2015 | $1,941 +8.5% | $185,900 +99.7% |
| 2014 | $1,788 +19.8% | $93,068 +3.6% |
| 2013 | $1,493 +3.1% | $89,850 +4.1% |
| 2012 | $1,449 | $86,324 |
| 2011 | -- | -- |
| 2010 | -- | -- |
| 2009 | -- | -- |
| 2008 | -- | $111,300 |
| 2007 | -- | $111,300 |
| 2006 | -- | $111,300 |
| 2005 | -- | $111,300 |
| 2004 | -- | $111,300 |
| 2003 | -- | $111,300 +21.6% |
| 2002 | -- | $91,500 |
| 2000 | -- | $91,500 |
Find assessor info on the county website
Monthly payment
Est. payment
Payment breakdown
Explore the cost of this home by adjusting the details. Changes won't be saved.Climate risks
Neighborhood: North Central
Nearby schools
Schools provided by the listing agent
- Elementary: Poly Drive
- Middle: Will James
- High: Senior High
Source: BMTMLS. This data may not be complete. We recommend contacting the local school district to confirm school assignments for this home.

Similar homes
- $399,0004 bd3 ba2.5k sqft2011 Ronda Cir, Billings, MT 59102For Sale
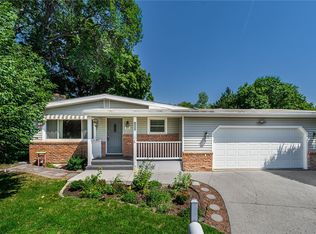
 MLS ID #361449, Ryan Auer, Red Truck Real Estate. BMTMLS
 - $415,0004 bd3 ba2.1k sqft2121 Green Valley Dr, Billings, MT 59102For Sale
 MLS ID #360463, Jessica Gaard, Western Skies Real Estate. BMTMLS
 - $419,9004 bd3 ba2.6k sqft2734 Beth Dr, Billings, MT 59102For Sale
 MLS ID #360185, Ryan Thomsen, Engel & Voelkers. BMTMLS
 - $375,0004 bd3 ba2.2k sqft1710 Patricia Ln, Billings, MT 59102For Sale
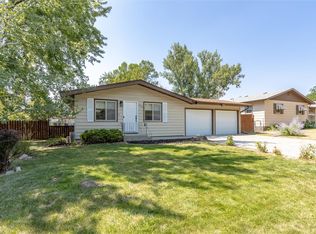 MLS ID #361057, Shelby Williams, Yellowstone Realty Brokers. BMTMLS
 - $395,0003 bd2 ba1.2k sqft2411 Patricia Ln, Billings, MT 59102For SaleMLS ID #361489, Brian Lang, Century 21 Americana. BMTMLS
- $399,0003 bd2 ba2k sqft2702 Sunnyview Ln, Billings, MT 59102For SaleMLS ID #360068, Daniel Patterson, Berkshire Hathaway HS Floberg. BMTMLS
- $430,0003 bd3 ba2k sqft1706 Mariposa Ln, Billings, MT 59102For SaleMLS ID #359967, Bill Stene, Metro, REALTORS L.L.P. BMTMLS
- $385,9004 bd2 ba2.5k sqft3441 Winchell Ln, Billings, MT 59102For SaleMLS ID #360176, Alicia Donovan, Live Laugh Montana Real Estate. BMTMLS
- $434,0005 bd3 ba2.9k sqft2020 15th St W, Billings, MT 59102For SaleMLS ID #360487, Dana Ventling, Meridian Real Estate LLC. BMTMLS
- $389,8484 bd2 ba2.3k sqft126 Ardmore Dr, Billings, MT 59102For SaleMLS ID #360996, Krista Whitfield, REAL Broker. BMTMLS
- $410,0004 bd3 ba2.4k sqft2309 Virginia Ln, Billings, MT 59102For SaleMLS ID #360583, Robbie Seymour, Meridian Real Estate LLC. BMTMLS
- $399,9005 bd3 ba2.5k sqft3442 Windmill Cir, Billings, MT 59102For SaleMLS ID #360473, Alicia Donovan, Live Laugh Montana Real Estate. BMTMLS
- $449,9005 bd2 ba3.2k sqft3124 Edmond St, Billings, MT 59102For SaleMLS ID #360957, Shawna Morales, Engel & Voelkers. BMTMLS
- $397,9003 bd3 ba2.7k sqft3210 Durland Dr, Billings, MT 59102For SaleMLS ID #357876, Gary Lesch, Billings Realty Brokers. BMTMLS
- $379,0004 bd2 ba1.6k sqft3030 Smokey Ln, Billings, MT 59102For SaleMLS ID #359567, Katie Cummings, Real Estate Hub LLLP. BMTMLS
- $379,0003 bd3 ba2.4k sqft529 Greenspring Pl, Billings, MT 59102For SaleMLS ID #360993, Kellie Saville, Meridian Real Estate LLC. BMTMLS
- $489,0005 bd4 ba3.1k sqft3632 Poly Dr, Billings, MT 59102For SaleMLS ID #361241, Brenda Mills, Keller Williams Yellowstone Pr. BMTMLS
- $414,9004 bd2 ba2.1k sqft1145 N 32nd St, Billings, MT 59101For SaleMLS ID #361386, Drew Hedrick, Real Estate Hub LLLP. BMTMLS
- $449,9005 bd3 ba2.6k sqft1660 Norwood Ln, Billings, MT 59102For SaleMLS ID #361020, Lori Helmey, Montana Real Estate Brokers. BMTMLS
- $325,0003 bd3 ba2.4k sqft3125 Zimmerman Trl, Billings, MT 59102For SaleMLS ID #360804, Tony Gaffke, Century 21 Americana. BMTMLS
