2104 Royal Pine is one of the most beautiful homes on Seabrook Island. The quality of construction is evident in every room. Starting on the full width front porch with four charming piazza doors, you'll enter grand southern luxury through the custom mahogany front door. This custom built home exudes grace and style with Brazilian cherry floors, arched doorways, wainscoting, large multi-layered crown molding, gorgeous front and rear staircases, plantation shutters, custom Circa lighting, chef's kitchen, marble baths and a cherry elevator. To the right of the foyer, through French doors, is the paneled office and to the left is a cozy conversation room. Through the arches, you enter the gracious living and dining rooms bathed in light from 5 sets of French doors and oversized Andersonwindows. The entire first floor and the upstairs landing boast newly refinished Brazilian cherry floors, high ceilings and masterfully crafted woodwork. The living room has a gas fireplace with limestone surround and built-in cabinetry and opens to the amply sized screened porch and deck. The chef's kitchen has a 6 burner Jenn-Air range with griddle and double ovens.There is a wine chiller, coffee bar and piazza door to a perfect little spot for coffee in the morning. The dining room is a light and bright space with 7 windows and access to the screened porch. The primary bedroom has 12' ceilings with his and her walk in closets and access to the porch as well. The primary bath has ceramic tile floors with marble inlay, dual vanities, jacuzzi tub with marble surround, custom marble shower with body jets and French doors to yet another balcony. The powder bath and laundry room with sink and plenty of cabinetry complete the main floor. UP either of the custom staircases, you'll find four bedrooms, all with walk-in closets, two of them with dormers, and two more custom tiled baths. There is a large, easily accessible storage area on this level. On the ground level, you'll enjoy almost 500 square feet of flex space with a kitchenette. It could be a recreation room, theater or gym. There is also over 400 square feet of conditioned storage plus ample garage space and even more storage. The entire home has been freshly painted; there are two Rinnai tankless water heaters and the HVAC's were replaced in 2020. This spectacular home is located within walking distance of the Lakehouse fitness center and pools, tennis and pickleball facility as well as the equestrian center. As a matter of fact, you can sit on your back porch and enjoy the riders going down the horse trail. This is not a beach cottage. It's a timeless classic that is waiting for your family to make generational memories. They're rarely built like this anymore so this one is a must see. Furnishings negotiable but not included.
Closed
$1,975,000
2104 Royal Pine Dr, Johns Island, SC 29455
5beds
3,302sqft
Single Family Residence
Built in 2009
0.28 Acres Lot
$1,985,900 Zestimate®
$598/sqft
$4,616 Estimated rent
Home value
$1,985,900
$1.87M - $2.11M
$4,616/mo
Zestimate® history
Owner options
List your home for rent
$4,616/mo
Rent Zestimate®
Find your next renter with Zillow Rental Manager. Plus, with online applications, you can quickly screen prospective tenants – for free.
$4,616/mo
Rent Zestimate®
Refinance and save
$8,893/mo
Est. payment
Refinancing to a lower rate could help reduce your monthly payments and save thousands over the life of the loan.
$8,893/mo
Est. payment
Explore your selling options
Work with a Zillow partner agent
Leverage their expertise and Zillow's premium Showcase listings to get your home seen by more buyers.
Get startedList with your own agent
Get your home in front of millions of buyers by listing it on Zillow.
Learn how to do itSell it yourself
Take full control of how buyers see your home on Zillow by listing For Sale by Owner (FSBO).
List your homeWhat's special
Cherry elevatorPaneled officePlantation shuttersFull width front porchBuilt-in cabinetryScreened porch and deckCozy conversation room
Zillow last checked:
Listing updated:
Listed by:
Dunes Properties of Charleston Inc
Bought with:
Keller Williams Realty Charleston
Source: CTMLS,MLS#: 25010154
Facts & features
Interior
Bedrooms & bathrooms
- Bedrooms: 5
- Bathrooms: 4
- Full bathrooms: 3
- 1/2 bathrooms: 1
Rooms
- Room types: Bonus Room, Family Room, Office, Dining Room, Bonus, Family, Formal Living, Foyer, Laundry, Pantry, Separate Dining
Heating
- Heat Pump
Cooling
- Central Air
Appliances
- Laundry: Laundry Room
Features
- Ceiling - Smooth, Tray Ceiling(s), High Ceilings, Elevator, Garden Tub/Shower, Walk-In Closet(s), Ceiling Fan(s), Formal Living, Entrance Foyer, Pantry
- Flooring: Carpet, Ceramic Tile, Marble, Stone, Wood
- Windows: Thermal Windows/Doors, Window Treatments
- Has fireplace: Yes
- Fireplace features: Family Room
Interior area
- Total structure area: 3,302
- Total interior livable area: 3,302 sqft
Property
Parking
- Total spaces: 2
- Parking features: Garage
- Garage spaces: 2
Features
- Levels: Two
- Stories: 2
- Patio & porch: Deck, Front Porch, Screened
- Exterior features: Balcony
Lot
- Size: 0.28 Acres
- Features: 0 - .5 Acre, High, Level, Wooded
Details
- Parcel number: 1490600021
Construction
Type & style
- Home type: SingleFamily
- Architectural style: Traditional
- Property subtype: Single Family Residence
Materials
- Cement Siding
- Foundation: Raised
- Roof: Architectural
Condition
- New construction: No
- Year built: 2009
Utilities & green energy
- Sewer: Public Sewer
- Water: Public
- Utilities for property: Berkeley Elect Co-Op, John IS Water Co
Community & HOA
Community
- Features: Clubhouse, Club Membership Available, Equestrian Center, Fitness Center, Gated, Golf, Pool, RV / Boat Storage, Tennis Court(s), Trash, Walk/Jog Trails
- Subdivision: Seabrook Island
Location
- Region: Johns Island
Financial & listing details
- Price per square foot: $598/sqft
- Tax assessed value: $1,726,700
- Annual tax amount: $4,475
- Date on market: 4/12/2025
- Listing terms: Cash,Conventional
Price history
| Date | Event | Price |
|---|---|---|
| 6/26/2025 | Sold | $1,975,000-1%$598/sqft |
Source:  CTMLS #25010154 Report a problem CTMLS #25010154 Report a problem | ||
| 5/20/2025 | Price change | $1,995,000-4.8%$604/sqft |
Source: CTMLS #25010154 Report a problem | ||
| 4/12/2025 | Listed for sale | $2,095,000+78.3%$634/sqft |
Source: CTMLS #25010154 Report a problem | ||
| 6/10/2021 | Sold | $1,175,000$356/sqft |
Source: CTMLS #21008280 Report a problem | ||
| 4/11/2021 | Contingent | $1,175,000$356/sqft |
Source: CTMLS #21008280 Report a problem | ||
| 4/6/2021 | Price change | $1,175,000-6%$356/sqft |
Source: CTMLS #21008280 Report a problem | ||
| 3/31/2021 | Listed for sale | $1,250,000+78.6%$379/sqft |
Source: CTMLS #21008280 Report a problem | ||
| 12/14/2010 | Sold | $700,000+300%$212/sqft |
Source: Public Record Report a problem | ||
| 11/5/2010 | Sold | $175,000+101.1%$53/sqft |
Source: Public Record Report a problem | ||
| 9/28/2007 | Sold | $87,000-48.8%$26/sqft |
Source: Public Record Report a problem | ||
| 2/3/2006 | Sold | $170,000+183.3%$51/sqft |
Source: Public Record Report a problem | ||
| 9/16/2004 | Sold | $60,000+1.7%$18/sqft |
Source: Public Record Report a problem | ||
| 11/30/1999 | Sold | $59,000$18/sqft |
Source: Public Record Report a problem | ||
Public tax history
| Year | Property taxes | Tax assessment |
|---|---|---|
| 2025 | $4,475 -15.4% | $54,050 +14.7% |
| 2024 | $5,290 -68% | $47,120 -33.2% |
| 2023 | $16,551 +3.8% | $70,500 |
| 2022 | $15,950 +72.4% | $70,500 +71.1% |
| 2021 | $9,254 +1.4% | $41,200 |
| 2020 | $9,126 | $41,200 +15% |
| 2019 | $9,126 | $35,830 |
| 2017 | $9,126 +15.7% | $35,830 |
| 2016 | $7,890 +4% | $35,830 |
| 2015 | $7,583 +5.5% | $35,830 |
| 2014 | $7,186 | -- |
| 2011 | $7,186 -25.5% | -- |
| 2010 | $9,652 +222.8% | $49,920 +220% |
| 2009 | $2,990 +3.5% | $15,600 |
| 2008 | $2,889 +230.1% | $15,600 +198.9% |
| 2006 | $875 -12.9% | $5,220 -13% |
| 2005 | $1,004 +4.8% | $6,000 +23.5% |
| 2004 | $958 +1.4% | $4,860 |
| 2003 | $945 +4.6% | $4,860 |
| 2002 | $904 +411.2% | $4,860 +523.1% |
| 2000 | $177 | $780 |
Find assessor info on the county website
Neighborhood: 29455
Nearby homes
- $1,394,3003 bd2 ba3.7k sqft2108 Royal Pine Dr, Seabrook Island, SC 29455Off Market
- $230,0000.31 Acres2295 Seabrook Island Rd, Johns Island, SC 29455Off Market

- $--7,405 Square Feet2278 Bridle Trail, Johns Island, SC 29455Off Market
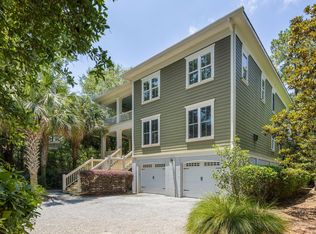
- $1,300,0003 bd3 ba2.4k sqft2112 Royal Pine Dr, Johns Island, SC 29455Sold
- $285,0000.27 Acres2113 Royal Pine Dr, Johns Island, SC 29455Sold
- $1,142,4003 bd3 ba2.2k sqft4004 Bridle Trail Dr, Johns Island, SC 29455Off Market
- $1,213,9004 bd3 ba2.3k sqft2117 Royal Pine Dr, Seabrook Island, SC 29455Off Market
- $--7,841 Square FeetLot B48 Seabrook Village Drive, Seabrook Island, SC 29455Off Market
Nearby schools
GreatSchools rating
- 8/10Mt. Zion Elementary SchoolGrades: PK-5Distance: 8.9 mi
- 7/10Haut Gap Middle SchoolGrades: 6-8Distance: 10.2 mi
- 2/10St. Johns High SchoolGrades: 9-12Distance: 9.9 mi
Schools provided by the listing agent
- Elementary: Angel Oak
- Middle: Haut Gap
- High: St. Johns
Source: CTMLS. This data may not be complete. We recommend contacting the local school district to confirm school assignments for this home.
Get a cash offer in 3 minutes
Find out how much your home could sell for in as little as 3 minutes with a no-obligation cash offer.
Estimated market value
$1,985,900
Get a cash offer in 3 minutes
Find out how much your home could sell for in as little as 3 minutes with a no-obligation cash offer.
Estimated market value
$1,985,900
- South Carolina
- Charleston County
- Seabrook Island
- 29455
- 2104 Royal Pine Dr
Nearby cities
Nearby zip codes
Other Seabrook Island Topics
