***BACK ON THE MARKET** PREVIOUS BUYER COULD NOT SECURE FINANCING*** VILLAGE INSPECTION COMPLETED AND ALL REPAIRS COMPLETED!** EXCELLENT INVESTMENT OPPORTUNITY FOR INVESTORS! BEAUTIFUL 2 FLAT BUILDING LOCATED IN THE HEART OF MAYWOOD! CHARMING 3 BEDROOM MAIN LEVEL UNIT WITH HARDWOOD FLOORS THROUGHOUT. MASTER BEDROOM WITH FULL BATHROOM AND AMPLE SPACE FOR ANY DECOR. SPACIOUS LIVING AND FAMILY ROOM, 2ND FULL BATHROOM WITH WHIRLPOOL TUB AND LINEN CLOSET. ADDITIONAL 3RD BEDROOM WITH PLENTY OF ROOM FOR ANY DESIGN SCHEME. LARGE KITCHEN WITH PANTRY CLOSET AND BREAKFAST EATING AREA. 2ND UNIT WITH 1 BEDROOM 1 BATHROOM AND HARDWOOD FLOORS. FULL BATHROOM WITH TUB AND VANITY. KITCHEN FEATURES PANTRY CLOSET, CEILING FAN AND APPLIANCES. NICE LIVING ROOM / FAMILY ROOM. ENCLOSED 2ND LEVEL BALCONY PERFECT FOR RELAXING NIGHTS OUTSIDE. LOWER-LEVEL BASEMENT WITH PLENTY OF STORAGE SPACE AROUND, AND POSSIBLE EXTRA BEDROOM/ UTILITY ROOM. CLOSE TO AREA SCHOOLS AND WALKING DISTANCE TO COMMUNITY PARK- EASY ACCESS TO PUBLIC TRANSPORTATION, CONVENIENT SHOPPING AND EXPRESSWAYS. CALL TODAY TO SCHEDULE YOUR SHOWING TODAY!*** CALL AGENT FOR MORE DETAILS AND INFORMATION**
Closed
Street View
$270,000
2104 S 4th Ave, Maywood, IL 60153
4beds
--sqft
Multi Family
Built in 1926
-- sqft lot
$334,100 Zestimate®
$--/sqft
$1,858 Estimated rent
Home value
$334,100
$304,000 - $368,000
$1,858/mo
Zestimate® history
Owner options
List your home for rent
$1,858/mo
Rent Zestimate®
Find your next renter with Zillow Rental Manager. Plus, with online applications, you can quickly screen prospective tenants – for free.
$1,858/mo
Rent Zestimate®
Refinance and save
$1,935/mo
Est. payment
Refinancing to a lower rate could help reduce your monthly payments and save thousands over the life of the loan.
$1,935/mo
Est. payment
Explore your selling options
Work with a Zillow partner agent
Leverage their expertise and Zillow's premium Showcase listings to get your home seen by more buyers.
Get startedList with your own agent
Get your home in front of millions of buyers by listing it on Zillow.
Learn how to do itSell it yourself
Take full control of how buyers see your home on Zillow by listing For Sale by Owner (FSBO).
List your homeWhat's special
Zillow last checked:
Listing updated:
Listed by:
Anthony Monaco 630-543-5640,
Century 21 Circle
Bought with:
Dhanwant Singh
Pak Home Realty
Source: MRED as distributed by MLS GRID,MLS#: 11847490
Facts & features
Interior
Bedrooms & bathrooms
- Bedrooms: 4
- Bathrooms: 3
- Full bathrooms: 2
- 1/2 bathrooms: 1
Rooms
- Room types: Enclosed Balcony, Utility Room-Lower Level
Bathroom
- Features: Whirlpool
Heating
- Electric
Appliances
- Included: Gas Water Heater
Features
- Windows: Screens
- Basement: Unfinished,Full,Walk-Out Access
Property
Parking
- Total spaces: 2
- Parking features: On Site, Garage Owned, Detached, Garage
- Garage spaces: 2
Features
- Patio & porch: Patio
- Exterior features: Balcony
- Fencing: Fenced
Lot
- Size: 6,650 Square Feet
- Dimensions: 38X175
Details
- Additional structures: None
- Parcel number: 15143280190000
- Special conditions: None
- Other equipment: TV-Cable, Ceiling Fan(s)
Construction
Type & style
- Home type: MultiFamily
- Property subtype: Multi Family
Materials
- Vinyl Siding
- Foundation: Concrete Perimeter
- Roof: Asphalt
Condition
- New construction: No
- Year built: 1926
Utilities & green energy
- Sewer: Public Sewer
- Water: Lake Michigan, Public
Community & HOA
Community
- Features: Park, Curbs, Sidewalks, Street Lights
- Security: Carbon Monoxide Detector(s)
Location
- Region: Maywood
Financial & listing details
- Tax assessed value: $256,960
- Annual tax amount: $12,038
- Date on market: 8/1/2023
- Listing terms: FHA
- Ownership: Fee Simple
Price history
| Date | Event | Price |
|---|---|---|
| 12/3/2024 | Sold | $270,000+1.5% |
Source:  MRED as distributed by MLS GRID #11847490 Report a problem MRED as distributed by MLS GRID #11847490 Report a problem | ||
| 10/23/2024 | Contingent | $265,900 |
Source: MRED as distributed by MLS GRID #11847490 Report a problem | ||
| 8/22/2024 | Listed for sale | $265,900 |
Source: MRED as distributed by MLS GRID #11847490 Report a problem | ||
| 6/15/2024 | Contingent | $265,900 |
Source: MRED as distributed by MLS GRID #11847490 Report a problem | ||
| 5/17/2024 | Listed for sale | $265,900+2.3% |
Source: MRED as distributed by MLS GRID #11847490 Report a problem | ||
| 4/3/2024 | Contingent | $260,000 |
Source: MRED as distributed by MLS GRID #11847490 Report a problem | ||
| 1/30/2024 | Price change | $260,000-1.9% |
Source: MRED as distributed by MLS GRID #11847490 Report a problem | ||
| 8/1/2023 | Listed for sale | $265,000+6% |
Source: MRED as distributed by MLS GRID #11847490 Report a problem | ||
| 8/27/2022 | Listing removed | -- |
Source: MRED as distributed by MLS GRID #11156284 Report a problem | ||
| 6/9/2022 | Price change | $249,999-7.1% |
Source: MRED as distributed by MLS GRID #11156284 Report a problem | ||
| 1/20/2022 | Listed for sale | $269,000 |
Source: MRED as distributed by MLS GRID #11156284 Report a problem | ||
| 1/1/2022 | Listing removed | -- |
Source: MRED as distributed by MLS GRID #11156284 Report a problem | ||
| 7/15/2021 | Listed for sale | $269,000+12.1% |
Source: MRED as distributed by MLS GRID #11156284 Report a problem | ||
| 1/25/2006 | Sold | $240,000+100% |
Source: Public Record Report a problem | ||
| 4/26/2005 | Sold | $120,000 |
Source: Public Record Report a problem | ||
Public tax history
| Year | Property taxes | Tax assessment |
|---|---|---|
| 2024 | $9,495 -18.4% | $25,696 -4.8% |
| 2023 | $11,633 -3.4% | $27,000 +26.3% |
| 2022 | $12,038 -0.4% | $21,381 |
| 2021 | $12,086 +2.6% | $21,381 |
| 2020 | $11,784 +34% | $21,381 +23.2% |
| 2019 | $8,795 +2.8% | $17,349 |
| 2018 | $8,552 +3% | $17,349 |
| 2017 | $8,300 +35.3% | $17,349 +40.2% |
| 2016 | $6,136 -17.4% | $12,378 -20% |
| 2015 | $7,433 +8.9% | $15,463 |
| 2014 | $6,826 +23.4% | $15,463 +9.9% |
| 2013 | $5,532 +3.5% | $14,066 |
| 2012 | $5,346 -1.7% | $14,066 |
| 2011 | $5,441 -4.6% | $14,066 -14.8% |
| 2010 | $5,705 +0.5% | $16,513 -26.7% |
| 2009 | $5,676 +5.1% | $22,539 -5% |
| 2008 | $5,399 +10.2% | $23,727 +50.7% |
| 2007 | $4,900 +65.6% | $15,748 |
| 2006 | $2,959 -43.9% | $15,748 |
| 2005 | $5,277 +89.4% | $15,748 +58.2% |
| 2004 | $2,787 +18.2% | $9,957 |
| 2003 | $2,357 -13.6% | $9,957 |
| 2002 | $2,727 +7.9% | $9,957 +35.3% |
| 2001 | $2,528 +3.4% | $7,360 -25.2% |
| 2000 | $2,446 +11.1% | $9,843 |
| 1999 | $2,201 | $9,843 |
Find assessor info on the county website
Neighborhood: 60153
Nearby homes
- $--3 bd2 ba-- sqft2104 S 4th Ave #A, Maywood, IL 60153Off Market

- $414,4006 bd2 ba2.7k sqft2100 S 4th Ave, Maywood, IL 60153Off Market

- $316,7004 bd3 ba1.2k sqft2106 S 4th Ave, Maywood, IL 60153Off Market
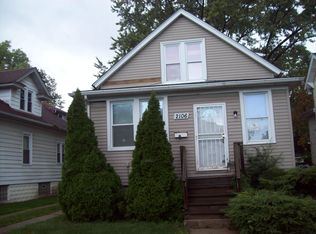
- $--1 bd1 ba-- sqft2122 S 4th Ave APT 204, Maywood, IL 60153Off Market
- $458,2006 bd2 ba2.2k sqft2108 S 4th Ave, Maywood, IL 60153Off Market
- $330,7005 bd2 ba1.7k sqft2110 S 4th Ave, Maywood, IL 60153Off Market
- $--1 bd1 ba-- sqft2122 S 4th Ave APT 203, Maywood, IL 60153Off Market
- $--1 bd1 ba-- sqft2122 S 4th Ave APT 304, Maywood, IL 60153Off Market
Nearby schools
GreatSchools rating
- 6/10Roosevelt Elementary SchoolGrades: PK-5Distance: 0.7 mi
- 3/10Irving Middle SchoolGrades: 5-8Distance: 1.3 mi
- NAProviso East High SchoolGrades: 9-12Distance: 1 mi
Schools provided by the listing agent
- District: 89
Source: MRED as distributed by MLS GRID. This data may not be complete. We recommend contacting the local school district to confirm school assignments for this home.
Get a cash offer in 3 minutes
Find out how much your home could sell for in as little as 3 minutes with a no-obligation cash offer.
Estimated market value
$334,100
Get a cash offer in 3 minutes
Find out how much your home could sell for in as little as 3 minutes with a no-obligation cash offer.
Estimated market value
$334,100
- Illinois
- Cook County
- Maywood
- 60153
- 2104 S 4th Ave
Nearby cities
Nearby zip codes
Other Maywood Topics
