Skip main navigation
Sold for $620,000
  • $620,000

    2104 S 73rd Ave, Yakima, WA 98903

    3beds
    2,443sqft
    Single Family Residence
    Built in 2023
    8,712 Square Feet Lot
    $573,900 Zestimate®
    $254/sqft
    $2,661 Estimated rent

    Home value

    $573,900

    $539,000 - $614,000

    $2,661/mo

    Zestimate® history
    Loading
    Loading...

    Owner options

    List your home for rent

    $2,661/mo

    Rent Zestimate®

    Find your next renter with Zillow Rental Manager. Plus, with online applications, you can quickly screen prospective tenants – for free.

    Learn more

    $2,661/mo

    Rent Zestimate®

    Refinance and save

    $3,739/mo

    Est. payment

    Refinancing to a lower rate could help reduce your monthly payments and save thousands over the life of the loan.

    See today's rates

    $3,739/mo

    Est. payment

    Explore your selling options

    Work with a Zillow partner agent

    Leverage their expertise and Zillow's premium Showcase listings to get your home seen by more buyers.

    Get started

    List with your own agent

    Get your home in front of millions of buyers by listing it on Zillow.

    Learn how to do it

    Sell it yourself

    Take full control of how buyers see your home on Zillow by listing For Sale by Owner (FSBO).

    List your home

    What's special

    Multi-use spacePrivate oasisWalk-in pantryModern en-suite bathContemporary garage doorsWalk-in closetCustom shelving
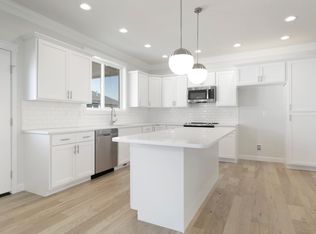
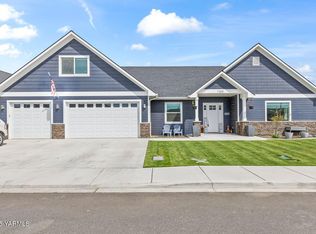
    Included in the asking price is a $10,000 closing costs credit for buyer to use towards an interest rate buy down or loan fees. As you walk up to this pristine 3-bedroom, 2-bath retreat, you're captivated by the exterior, showcasing contemporary garage doors and a grand 8' tall fir front door. Upon entering, you're welcomed by the beauty of hardwood floors and a versatile den/office space flooded with natural light. Adjacent to this, a chic dining room sets the stage for unforgettable meals together, while the heart of the home boasts a kitchen bar for casual meals and conversations. In the kitchen, don't miss the two-tone cabinets and the stunning tile backsplash stretching all the way to the ceiling. A convenient, multi-use space is thoughtfully integrated into the layout, providing extra room for limitless possibilities. The tiled gas fireplace in the living area adds a touch of warmth, complemented by custom shelving and cabinetry. Retreat to the primary bedroom with its walk-in closet and a modern en-suite bath featuring a custom floor-to-ceiling tiled shower and double sinks. Additional upgrades include a walk-in pantry, under cabinet lighting, and faux beams in the den/office. Outside, the fenced backyard is your private oasis, perfect for gatherings or simply unwinding. With a complete sprinkler system, maintaining your lush green haven is a breeze. This brand-new home effortlessly blends comfort and style, promising a lifestyle you've always dreamed of!

    Zillow last checked:

    Listing updated:

    Listed by:

    Cory Bemis 509-833-9467,

    John L Scott Yakima

    Bought with:

    Taryn Monti, 22007592

    John L Scott Yakima

    Source: Yakima,MLS#: 23-1784MLS Logo

    Facts & features

    Interior

    Bedrooms & bathrooms
    • Bedrooms: 3
    • Bathrooms: 2
    • Full bathrooms: 2
    Heating
    • Electric, Heat Pump
    Cooling
    • Central Air
    Features
    • Kitchen Island, Walk-In Closet(s), Double Vanity
    • Flooring: Carpet, Tile, Vinyl
    • Basement: None
    • Has fireplace: No
    Interior area
    • Total structure area: 2,443
    • Total interior livable area: 2,443 sqft

    Property

    Parking
    • Total spaces: 3
    • Parking features: Garage
    • Garage spaces: 3
    Features
    • Fencing: Back Yard
    Lot
    • Size: 8,712 sqft
    • Features: Level
    Details
    • Parcel number: 18133234465
    • Zoning description: R1 - Single Fam Res

    Construction

    Type & style
    • Home type: SingleFamily
    • Property subtype: Single Family Residence
    Materials
    • Frame
    • Foundation: Concrete Perimeter
    • Roof: Composition
    Condition
    • New construction: Yes
    • Year built: 2023

    Utilities & green energy

    • Water: Public
    • Utilities for property: Sewer Connected

    Community & neighborhood

    Location
    • Region: Yakima

    Price history

    DateEventPrice
    11/22/2023Sold$620,000-3%$254/sqft
    Source: Yakima #23-1784 Report a problem
    9/18/2023Pending sale$639,000$262/sqft
    Source: Yakima #23-1784 Report a problem
    8/11/2023Listed for sale$639,000+2.3%$262/sqft
    Source: Yakima #23-1784 Report a problem
    8/1/2023Listing removed--
    Source: Yakima #23-848 Report a problem
    6/6/2023Listed for sale$624,900$256/sqft
    Source: Yakima #23-848 Report a problem
    5/5/2023Pending sale$624,900$256/sqft
    Source: Yakima #23-848 Report a problem
    4/27/2023Listed for sale$624,900+579.2%$256/sqft
    Source: Yakima #23-848 Report a problem
    1/31/2022Sold$92,000$38/sqft
    Source: Public Record Report a problem

    Public tax history

    YearProperty taxesTax assessment
    2025$4,352 -6.3%$530,000 +3.2%
    2024$4,644 +6.3%$513,800 +500.2%
    2023$4,368 +291.5%$85,600 +56.5%
    2022$1,116 $54,700

    Find assessor info on the county website

    Neighborhood: Ahtanum

    Nearby schools

    GreatSchools rating
    Get pre-qualified for a loan
    At Zillow Home Loans, we can pre-qualify you in as little as 5 minutes with no impact to your credit score.

    An equal housing lender. NMLS #10287.

    Sell for more on Zillow
    Get a Zillow Showcase℠ listing at no additional cost and you could sell for .
    $573,900
    2% more
    +$11,478
    With Zillow Showcase(estimated)
    $585,378