Take a look at this cute single-level home located in a comfortable and quiet neighborhood with NO HOA's. Perfect for first time home-buyers, families, or those just looking to downsize! This home has a brand new central AC/HVAC system with a heat pump that was installed June 2025. This lovely home has fresh new interior and exterior paint, New Vinyl Windows installed May 2025, and the 2015 roof for your peace of mind. Lots of natural light invites you into the living and kitchen areas with a wood burning fireplace for those winter nights! The large tree adds shade for outdoor activity on the spacious yard or just relaxation. This sits on a large corner lot near amenities for convenience. Come check this out and make this your future home.
Sold
Price Unknown
2104 S Chestnut St, Nampa, ID 83686
3beds
2baths
1,288sqft
Single Family Residence
Built in 1980
8,276 Square Feet Lot
$354,500 Zestimate®
$--/sqft
$2,074 Estimated rent
Home value
$354,500
$326,000 - $386,000
$2,074/mo
Zestimate® history
Owner options
List your home for rent
$2,074/mo
Rent Zestimate®
Find your next renter with Zillow Rental Manager. Plus, with online applications, you can quickly screen prospective tenants – for free.
$2,074/mo
Rent Zestimate®
Refinance and save
Refinancing to a lower rate could help reduce your monthly payments and save thousands over the life of the loan.
Explore your selling options
Work with a Zillow partner agent
Leverage their expertise and Zillow's premium Showcase listings to get your home seen by more buyers.
Get startedList with your own agent
Get your home in front of millions of buyers by listing it on Zillow.
Learn how to do itSell it yourself
Take full control of how buyers see your home on Zillow by listing For Sale by Owner (FSBO).
List your homeWhat's special
Wood burning fireplaceLarge treeNew vinyl windowsLots of natural lightLarge corner lotSpacious yard
Zillow last checked:
Listing updated:
Listed by:
Carlos Sandoval-rodriguez 208-546-8127,
Homes of Idaho
Bought with:
Amanda Spurgeon
Boise Premier Real Estate
Source: IMLS,MLS#: 98951047
Facts & features
Interior
Bedrooms & bathrooms
- Bedrooms: 3
- Bathrooms: 2
- Main level bathrooms: 2
- Main level bedrooms: 3
Primary bedroom
- Level: Main
Bedroom 2
- Level: Main
Bedroom 3
- Level: Main
Kitchen
- Level: Main
Living room
- Level: Main
Heating
- Forced Air, Heat Pump
Cooling
- Central Air
Appliances
- Included: Electric Water Heater, Dishwasher, Disposal, Oven/Range Freestanding, Refrigerator
Features
- Bath-Master, Bed-Master Main Level, Number of Baths Main Level: 2
- Flooring: Carpet, Vinyl
- Has basement: No
- Number of fireplaces: 1
- Fireplace features: One
Interior area
- Total structure area: 1,288
- Total interior livable area: 1,288 sqft
- Finished area above ground: 1,288
Property
Parking
- Total spaces: 2
- Parking features: Attached, RV Access/Parking, Driveway
- Attached garage spaces: 2
- Has uncovered spaces: Yes
Features
- Levels: One
- Patio & porch: Covered Patio/Deck
- Fencing: Full,Metal
Lot
- Size: 8,276 Square Feet
- Features: Standard Lot 6000-9999 SF, Garden, Corner Lot, Manual Sprinkler System
Details
- Additional structures: Shed(s)
- Parcel number: R0917353900
Construction
Type & style
- Home type: SingleFamily
- Property subtype: Single Family Residence
Materials
- Frame, Wood Siding
- Foundation: Slab
- Roof: Composition
Condition
- Year built: 1980
Utilities & green energy
- Water: Public
- Utilities for property: Sewer Connected
Community & HOA
Community
- Subdivision: Glen View Estat
Location
- Region: Nampa
Financial & listing details
- Tax assessed value: $322,700
- Annual tax amount: $2,225
- Date on market: 6/13/2025
- Listing terms: Cash,Conventional,FHA,VA Loan
- Ownership: Fee Simple
Price history
Price history is unavailable.
Public tax history
| Year | Property taxes | Tax assessment |
|---|---|---|
| 2025 | $1,321 -40.7% | $322,700 +3.7% |
| 2024 | $2,225 -7.1% | $311,100 -1.1% |
| 2023 | $2,396 +101.4% | $314,600 +9.9% |
| 2022 | $1,190 -5.5% | $286,200 +33.9% |
| 2021 | $1,259 -46.3% | $213,800 +18% |
| 2020 | $2,347 -18.5% | $181,200 +11% |
| 2019 | $2,879 +23.2% | $163,200 +31.4% |
| 2017 | $2,337 +114.8% | $124,200 |
| 2016 | $1,088 | -- |
| 2015 | $1,088 +12.9% | -- |
| 2014 | $964 | $93,200 |
| 2013 | -- | -- |
| 2012 | -- | -- |
| 2011 | -- | -- |
| 2010 | -- | -- |
| 2007 | -- | -- |
| 2006 | -- | -- |
| 2005 | -- | $93,400 +5.1% |
| 2004 | -- | $88,900 |
| 2003 | -- | $88,900 |
| 2002 | -- | $88,900 |
Find assessor info on the county website
Neighborhood: 83686
Nearby homes
- $357,9003 bd2 ba1.2k sqft2024 S Chestnut St, Nampa, ID 83686Off Market
- $372,2004 bd1 ba1.7k sqft1210 E Ohio Ave, Nampa, ID 83686Off Market
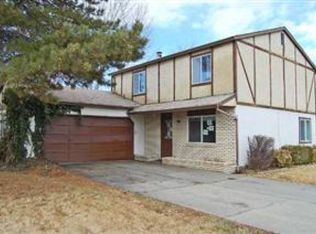
- $349,9004 bd2 ba1.2k sqft2025 S Banner St, Nampa, ID 83686Off Market
- $364,9003 bd2 ba1.6k sqft2016 S Chestnut St, Nampa, ID 83686Off Market
- $357,9003 bd2 ba1.2k sqft2005 S Chestnut St, Nampa, ID 83686Off Market
- $378,2004 bd2 ba1.7k sqft2017 S Banner St, Nampa, ID 83686Off Market
- $--4 bd3 ba2k sqft2116 S Chestnut St, Nampa, ID 83686Sold
- $374,1004 bd2 ba1.4k sqft1209 E Ohio Ave, Nampa, ID 83686Off Market
Nearby schools
GreatSchools rating
- 4/10Iowa Elementary SchoolGrades: PK-5Distance: 1.4 mi
- 4/10South Middle SchoolGrades: 6-8Distance: 1 mi
- 4/10Skyview High SchoolGrades: 9-12Distance: 0.2 mi
Schools provided by the listing agent
- Elementary: Iowa
- Middle: South Middle (Nampa)
- High: Skyview
- District: Nampa School District #131
Source: IMLS. This data may not be complete. We recommend contacting the local school district to confirm school assignments for this home.
Get a cash offer in 3 minutes
Find out how much your home could sell for in as little as 3 minutes with a no-obligation cash offer.
Estimated market value
$354,500
Get a cash offer in 3 minutes
Find out how much your home could sell for in as little as 3 minutes with a no-obligation cash offer.
Estimated market value
$354,500
- Idaho
- Canyon County
- Nampa
- 83686
- 2104 S Chestnut St
