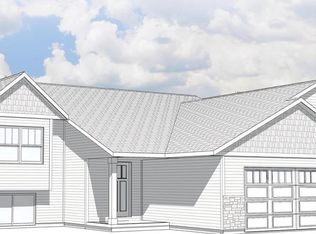
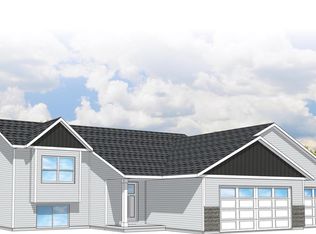
The Kona G1 by Denyon Homes is entirely move-in ready with all the perks of brand-new construction and additional builder incentives. The Kona offers 3-bedroom, 2-baths with 1,297 finished sq. ft. An open-concept layout, vaulted ceilings, custom cabinetry and the lower level offers space to expand for a future finished space. Finished with a blacktop driveway, deck, in a great neighborhood setting, and a one-year builder warranty. Call for more information on all the builder incentives offered before this one slips away. Unlock over $18,850 in free upgrades?available exclusively with this home for a limited time! Take advantage of a limited-time promotion available exclusively on this home! For a short time, this property includes free standard appliances, a free treated lumber deck, and free standard lawn and landscaping?a total value of over $18,850. This incredible package adds immediate value, functionality, and curb appeal, making this home truly move-in ready. Don?t miss this unique opportunity?this promotion applies to this home only
Closed
$297,900
2104 S COTTONWOOD AVENUE #GR35, Marshfield, WI 54449
3beds
1,297sqft
Single Family Residence
Built in 2026
0.27 Acres Lot
$300,800 Zestimate®
$230/sqft
$1,803 Estimated rent
Home value
$300,800
$244,000 - $373,000
$1,803/mo
Zestimate® history
Owner options
List your home for rent
$1,803/mo
Rent Zestimate®
Find your next renter with Zillow Rental Manager. Plus, with online applications, you can quickly screen prospective tenants – for free.
$1,803/mo
Rent Zestimate®
Refinance and save
$1,955/mo
Est. payment
Refinancing to a lower rate could help reduce your monthly payments and save thousands over the life of the loan.
$1,955/mo
Est. payment
Explore your selling options
Work with a Zillow partner agent
Leverage their expertise and Zillow's premium Showcase listings to get your home seen by more buyers.
Get startedList with your own agent
Get your home in front of millions of buyers by listing it on Zillow.
Learn how to do itSell it yourself
Take full control of how buyers see your home on Zillow by listing For Sale by Owner (FSBO).
List your homeWhat's special
Zillow last checked:
Listing updated:
Listed by:
URBAN EDGE REAL ESTATE GROUP Phone:715-432-0521,
RE/MAX EXCEL,
Jeff Marg 715-432-0521,
RE/MAX EXCEL
Bought with:
Benjamin Zawislan
Source: WIREX MLS,MLS#: 22505859 Originating MLS: Central WI Board of REALTORS
Originating MLS: Central WI Board of REALTORSFacts & features
Interior
Bedrooms & bathrooms
- Bedrooms: 3
- Bathrooms: 2
- Full bathrooms: 2
- Main level bedrooms: 2
Primary bedroom
- Level: Main
- Area: 154
- Dimensions: 14 x 11
Bedroom 2
- Level: Main
- Area: 110
- Dimensions: 11 x 10
Bedroom 3
- Level: Lower
- Area: 132
- Dimensions: 11 x 12
Kitchen
- Level: Main
- Area: 112
- Dimensions: 8 x 14
Living room
- Level: Main
- Area: 224
- Dimensions: 16 x 14
Heating
- Natural Gas, Forced Air
Appliances
- Included: Refrigerator, Dishwasher, Microwave
Features
- Walk-In Closet(s)
- Flooring: Carpet
- Basement: Partially Finished,Concrete
Interior area
- Total structure area: 1,297
- Total interior livable area: 1,297 sqft
- Finished area above ground: 1,020
- Finished area below ground: 277
Property
Parking
- Total spaces: 3
- Parking features: 3 Car, Attached, Garage Door Opener
- Attached garage spaces: 3
Features
- Levels: Bi-Level
Lot
- Size: 0.27 Acres
Details
- Parcel number: 3307430
- Zoning: Residential
- Special conditions: Arms Length
Construction
Type & style
- Home type: SingleFamily
- Architectural style: Ranch
- Property subtype: Single Family Residence
Materials
- Vinyl Siding, Stone
- Roof: Shingle
Condition
- New Construction
- New construction: Yes
- Year built: 2026
Utilities & green energy
- Sewer: Public Sewer
- Water: Public
- Utilities for property: Cable Available
Community & HOA
Community
- Security: Smoke Detector(s)
Location
- Region: Marshfield
- Municipality: Marshfield
Financial & listing details
- Price per square foot: $230/sqft
- Date on market: 12/30/2025
- Listing terms: Arms Length Sale
Price history
| Date | Event | Price |
|---|---|---|
| 5/6/2026 | Sold | $297,900$230/sqft |
Source:  WIREX MLS #22505859 Report a problem WIREX MLS #22505859 Report a problem | ||
| 3/23/2026 | Contingent | $297,900$230/sqft |
Source: WIREX MLS #22505859 Report a problem | ||
| 12/30/2025 | Listed for sale | $297,900$230/sqft |
Source: WIREX MLS #22505859 Report a problem | ||
Public tax history
Tax history is unavailable.
Neighborhood: 54449
Nearby homes
- $367,4653 bd2 ba1.4k sqft2204 S Cottonwood Ave, Marshfield, WI 54449Sold
- $295,0003 bd2 ba1.4k sqft2109 S Ironwood Ave #GR41, Marshfield, WI 54449Sold
- $284,9003 bd2 ba1.2k sqft2203 S Cottonwood Ave #GR29, Marshfield, WI 54449Sold

- $316,7003 bd2 ba1.4k sqft2106 S Cottonwood Ave, Marshfield, WI 54449Sold
- $366,9003 bd2 ba1.7k sqft2200 S Cottonwood Ave #GR37, Marshfield, WI 54449Sold
- $282,4943 bd2 ba1.4k sqft2107 S Ironwood Ave #GR42, Marshfield, WI 54449Sold
- $290,1152 bd2 ba1.2k sqft1501 E 23rd St, Marshfield, WI 54449Sold
- $300,0002 bd2 ba1.3k sqft2204 S Ironwood Ave, Marshfield, WI 54449Sold
Nearby schools
GreatSchools rating
- 6/10Lincoln Elementary SchoolGrades: PK-6Distance: 0.5 mi
- 5/10Marshfield Middle SchoolGrades: 7-8Distance: 0.8 mi
- 6/10Marshfield High SchoolGrades: 9-12Distance: 1.6 mi
Schools provided by the listing agent
- Middle: Marshfield
- High: Marshfield
- District: Marshfield
Source: WIREX MLS. This data may not be complete. We recommend contacting the local school district to confirm school assignments for this home.


Get pre-qualified for a loan
At Zillow Home Loans, we can pre-qualify you in as little as 5 minutes with no impact to your credit score.An equal housing lender. NMLS #10287.
- Wisconsin
- Wood County
- Marshfield
- 54449
- 2104 S COTTONWOOD AVENUE Unit GR35
Nearby cities
Nearby zip codes
Other Marshfield Topics
