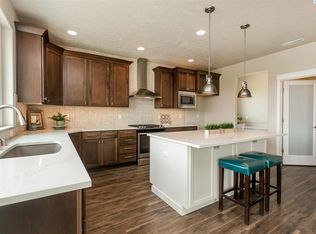
MLS# 284755 Experience elevated living at 2104 Coulee Vista Drive, ideally located in the prestigious "Ridge at Reata West" neighborhood of Kennewick, just off of Reata. Wineries and the Richland Country Mercantile are just a small cruise away! This meticulously maintained home offers 3 spacious bedrooms, 2 full baths, a versatile bonus room, and a charming office just off the kitchen—perfect for today’s modern lifestyle. This home boasts beautiful floors, granite countertops, eye-catching backsplash in the kitchen and so much more! Bedrooms are neatly tucked away from the primary bedroom, perfect for privacy. The large main level en-suite features double doors, dual sinks with vanities, soaker tub, large closet and separate throne room. All windows have been double dressed with light filtering shades and cellular shades perfect for shielding light at any time of day. The sellers pulled out all the stops! Recent upgrades include brand-new carpet, professional interior cleaning, sparkling window washing, and full exterior pressure washing. The 3-car garage provides ample space, while the impressive 48’ x 30’ detached shop features soaring 16’ ceilings, a 14’ x 12’ overhead door, and is pre-plumbed for a bathroom—ready for your dream workshop, RV/Boat storage, or future guest suite. Step outside and enjoy your large .60 acre lot to a beautifully landscaped yard with full gutters on the home and shop, ample room for a future pool, and breathtaking sunset views. This property will not last long!
Sold for $740,000
$740,000
2104 S Coulee Vista Dr, Kennewick, WA 99338
3beds
2,570sqft
Single Family Residence
Built in 2017
0.6 Acres Lot
$739,000 Zestimate®
$288/sqft
$3,568 Estimated rent
Home value
$739,000
$695,000 - $791,000
$3,568/mo
Zestimate® history
Owner options
List your home for rent
$3,568/mo
Rent Zestimate®
Find your next renter with Zillow Rental Manager. Plus, with online applications, you can quickly screen prospective tenants – for free.
$3,568/mo
Rent Zestimate®
Refinance and save
$4,480/mo
Est. payment
Refinancing to a lower rate could help reduce your monthly payments and save thousands over the life of the loan.
$4,480/mo
Est. payment
Explore your selling options
Work with a Zillow partner agent
Leverage their expertise and Zillow's premium Showcase listings to get your home seen by more buyers.
Get startedList with your own agent
Get your home in front of millions of buyers by listing it on Zillow.
Learn how to do itSell it yourself
Take full control of how buyers see your home on Zillow by listing For Sale by Owner (FSBO).
List your homeWhat's special
Overhead doorLarge closetBreathtaking sunset viewsVersatile bonus roomBeautifully landscaped yardDouble doorsSoaker tub
Zillow last checked:
Listing updated:
Listed by:
Tausha Dethmers Main:+1(509)420-4990,
Community Real Estate Group / KWSP
Bought with:
Barry Long, 25190
EverStar Realty
Source: PACMLS,MLS#: 284755
Facts & features
Interior
Bedrooms & bathrooms
- Bedrooms: 3
- Bathrooms: 2
- Full bathrooms: 2
Heating
- Heat Pump
Cooling
- Central Air, Electric
Appliances
- Included: Dishwasher, Dryer, Microwave, Range/Oven, Refrigerator, Washer, Water Heater
Features
- Raised Ceiling(s)
- Flooring: Carpet, Laminate, Tile
- Windows: Drapes/Curtains/Blinds
- Basement: None
- Number of fireplaces: 1
- Fireplace features: 1, Propane
Interior area
- Total structure area: 2,570
- Total interior livable area: 2,570 sqft
Property
Parking
- Total spaces: 6
- Parking features: Garage Door Opener, RV Parking - Covered, RV Parking - Open, 3 car
- Has garage: Yes
Features
- Levels: 1 Story w/ bonus room
- Stories: 1
- Patio & porch: Patio/Covered
- Exterior features: Irrigation
- Fencing: Fenced
Lot
- Size: 0.6 Acres
Details
- Additional structures: Shop
- Parcel number: 105882030000020
- Zoning description: Residential
Construction
Type & style
- Home type: SingleFamily
- Property subtype: Single Family Residence
Materials
- Foundation: Crawl Space
- Roof: Comp Shingle
Condition
- Existing Construction (Not New)
- New construction: No
- Year built: 2017
Utilities & green energy
- Sewer: Septic - Installed
- Water: Public
Community & HOA
Community
- Subdivision: The Ridge At Reata West,Kennewick West
Location
- Region: Kennewick
Financial & listing details
- Price per square foot: $288/sqft
- Tax assessed value: $701,430
- Annual tax amount: $6,296
- Date on market: 6/5/2025
- Listing terms: Cash,Conventional,VA Loan,ARM
- Inclusions: Stove / Range, Dishwasher, Microwave, Fridge, Wsh / Dr
- Electric utility on property: Yes
Price history
| Date | Event | Price |
|---|---|---|
| 8/21/2025 | Sold | $740,000-2%$288/sqft |
Source:  PACMLS #284755 Report a problem PACMLS #284755 Report a problem | ||
| 7/10/2025 | Pending sale | $755,000$294/sqft |
Source: PACMLS #284755 Report a problem | ||
| 7/7/2025 | Price change | $755,000-3.2%$294/sqft |
Source: PACMLS #284755 Report a problem | ||
| 6/5/2025 | Listed for sale | $780,000+82.6%$304/sqft |
Source: PACMLS #284755 Report a problem | ||
| 11/28/2018 | Sold | $427,167$166/sqft |
Source: Public Record Report a problem | ||
| 8/7/2018 | Listed for sale | $427,167$166/sqft |
Source: CENTURY 21 Tri-Cities #232033 Report a problem | ||
Public tax history
| Year | Property taxes | Tax assessment |
|---|---|---|
| 2024 | $6,329 +0.5% | $701,430 |
| 2023 | $6,297 +25.5% | $701,430 +14.9% |
| 2022 | $5,016 -18% | $610,240 +8.5% |
| 2021 | $6,118 +13.9% | $562,570 +16.4% |
| 2020 | $5,373 +8.5% | $483,120 +12.9% |
| 2019 | $4,951 +523.8% | $427,850 +511.2% |
| 2018 | $794 -16.5% | $70,000 |
| 2017 | $951 +28.5% | $70,000 +20.7% |
| 2016 | $740 | $58,000 |
| 2015 | $740 | $58,000 |
Find assessor info on the county website
Neighborhood: 99338
Nearby homes
- $800,2004 bd3 ba3.1k sqft1906 S Coulee Vista Dr, Kennewick, WA 99338Off Market
- $611,8003 bd-- ba1.9k sqft2302 S Coulee Vista Dr, Kennewick, WA 99338Off Market
- $626,1004 bd2 ba1.9k sqft73204 E Reata Rd, Kennewick, WA 99338Off Market
- $669,1003 bd2 ba2.5k sqft2104 Coulee Vis, Kennewick, WA 99338Off Market
- $647,9003 bd2 ba1.9k sqft2103 S Coulee Vista Dr, Kennewick, WA 99338Off Market
- $659,4004 bd2 ba2.2k sqft73602 Cameron Ln, Kennewick, WA 99338Off Market
- $739,0004 bd3 ba2.4k sqft73002 E Reata Rd, Kennewick, WA 99338Sold
- $727,3003 bd2 ba2.1k sqft2205 S Coulee Vista Dr, Kennewick, WA 99338Off Market
Nearby schools
GreatSchools rating
- 7/10Amon Creek ElementaryGrades: PK-5Distance: 4.3 mi
- 6/10Desert Hills Middle SchoolGrades: 6-8Distance: 4.5 mi
- 7/10Kamiakin High SchoolGrades: 9-12Distance: 7.4 mi


Get pre-qualified for a loan
At Zillow Home Loans, we can pre-qualify you in as little as 5 minutes with no impact to your credit score.An equal housing lender. NMLS #10287.
Sell for more on Zillow
Get a Zillow Showcase℠ listing at no additional cost and you could sell for .
$739,000
2% more
+$14,780
With Zillow Showcase(estimated)
$753,780
- Washington
- Benton County
- Kennewick
- 99338
- 2104 S Coulee Vista Dr
Nearby cities
Nearby zip codes
Other Kennewick Topics
