Skip main navigation
Closed
  • Price Unknown

    2104 S Oak Park Drive, Springfield, MO 65807

    3beds
    1,658sqft
    Single Family Residence
    Built in 1991
    7,405 Square Feet Lot
    $212,800 Zestimate®
    $--/sqft
    $1,782 Estimated rent

    Home value

    $212,800

    $192,000 - $236,000

    $1,782/mo

    Zestimate® history
    Loading
    Loading...

    Owner options

    List your home for rent

    $1,782/mo

    Rent Zestimate®

    Find your next renter with Zillow Rental Manager. Plus, with online applications, you can quickly screen prospective tenants – for free.

    Learn more

    $1,782/mo

    Rent Zestimate®

    Refinance and save

    Refinancing to a lower rate could help reduce your monthly payments and save thousands over the life of the loan.

    See today's rates

    Explore your selling options

    Work with a Zillow partner agent

    Leverage their expertise and Zillow's premium Showcase listings to get your home seen by more buyers.

    Get started

    List with your own agent

    Get your home in front of millions of buyers by listing it on Zillow.

    Learn how to do it

    Sell it yourself

    Take full control of how buyers see your home on Zillow by listing For Sale by Owner (FSBO).

    List your home

    What's special

    Level backyardWood fenceSituated on a cul-de-sacBrick chimney breastPlay setGreat curb appealDouble sinks
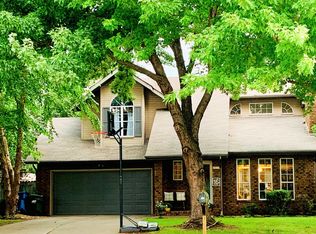
    This lovely home with great curb appeal is awaiting its new owner. Whether you are a buyer looking for a sturdy home with built-in equity or an investor looking for a promising project, this is the one you have been waiting for. With a unique layout, a plethora of natural light, and being situated on a cul-de-sac, AND listed at only $127 per square foot, this home is a great buy with loads of potential! When you walk past the partially brick exterior and through the front door, you will be impressed by the striking woodstove with a brick chimney breast that extends to the impressive vaulted ceiling, flanked by tall windows. To the right is the large kitchen with stainless appliances, pantry, and tile backsplash that opens to a dining area with eat-up bar. Refrigerator, washer & dryer can convey with an acceptable offer. There is also an un-opened LG microwave in the garage that matches the existing stove. The stove and refrigerator are only 2 years old! Upstairs, the primary bedroom is separated from the other 2 bedrooms by a walkway that overlooks the living area, creating a split concept floorplan. The ensuite includes double sinks and a walk-in closet. The level backyard is spacious and includes a patio, play set, and shed, and the wood fence is partially new. The picnic table and outdoor TV (which operates) stay with home, and the above ground pool can stay if the buyer prefers. The garage has an extra deep bay for extra storage, plus an extra storage room in the garage, and door to the outside! Bonuses include new AC condensing unit last summer, and supplies to put new flooring in half bath. The home does need some repairs (cash and conventional only), and is being sold as-is with the right to the buyer to fully inspect the home. Very close to schools, shopping (including the new Target coming soon!), Nathaniel Greene/Close Memorial Park, Greenway Trail Access, Horton Smith Golf Course, plus quick access to Sunshine and West Bypass!

    Zillow last checked:

    Listing updated:

    Listed by:

    Anthony E Carroll 417-576-6699,

    EXP Realty LLC,

    Laura L. Duckworth 417-520-6545,

    EXP Realty LLC

    Bought with:

    Revoir Real Estate Group, 2013030060

    EXP Realty LLC

    Source: SOMOMLS as distributed by MLS GRID,MLS#: 60283910MLS Logo

    Facts & features

    Interior

    Bedrooms & bathrooms
    • Bedrooms: 3
    • Bathrooms: 3
    • Full bathrooms: 2
    • 1/2 bathrooms: 1
    Heating
    • Central, Natural Gas, Wood
    Cooling
    • Central Air, Ceiling Fan(s)
    Appliances
    • Included: Electric Cooktop, Free-Standing Electric Oven, Dryer, Washer, Microwave, Refrigerator, Electric Water Heater, Dishwasher
    • Laundry: In Garage
    Features
    • Vaulted Ceiling(s), Laminate Counters, Walk-In Closet(s)
    • Flooring: Carpet, Vinyl, Tile
    • Windows: Blinds
    • Has basement: No
    • Attic: Access Only:No Stairs
    • Has fireplace: Yes
    • Fireplace features: Living Room, Brick, Wood Burning
    Interior area
    • Total structure area: 1,658
    • Total interior livable area: 1,658 sqft
    • Finished area above ground: 1,658
    • Finished area below ground: 0

    Property

    Parking
    • Total spaces: 2
    • Parking features: Driveway, Paved, Garage Faces Front, Garage Door Opener
    • Attached garage spaces: 2
    • Has uncovered spaces: Yes
    Features
    • Levels: Two
    • Stories: 2
    • Patio & porch: Patio, Front Porch
    • Exterior features: Rain Gutters, Cable Access, Playscape
    • Pool features: Above Ground
    • Fencing: Partial,Full,Privacy
    • Has view: Yes
    • View description: City
    Lot
    • Size: 7,405 Square Feet
    • Features: Cul-De-Sac, Dead End Street, Level
    Details
    • Additional structures: Shed(s)
    • Parcel number: 1333105179

    Construction

    Type & style
    • Home type: SingleFamily
    • Architectural style: Traditional
    • Property subtype: Single Family Residence
    Materials
    • Vinyl Siding
    • Foundation: Brick/Mortar, Poured Concrete, Crawl Space
    • Roof: Composition
    Condition
    • Year built: 1991

    Utilities & green energy

    • Sewer: Public Sewer
    • Water: Public

    Community & HOA

    Community
    • Security: Security System
    • Subdivision: Marlborough South
    Location
    • Region: Springfield

    Financial & listing details

    • Tax assessed value: $196,400
    • Annual tax amount: $1,773
    • Date on market: 12/20/2024
    • Listing terms: Cash,Conventional
    • Road surface type: Asphalt, Concrete

    Price history

    DateEventPrice
    1/30/2025Sold--
    Source: SOMOMLS as distributed by MLS GRID #60283910 Report a problem
    12/25/2024Pending sale$210,000$127/sqft
    Source: SOMOMLS as distributed by MLS GRID #60283910 Report a problem
    12/20/2024Listed for sale$210,000+94.6%$127/sqft
    Source: SOMOMLS as distributed by MLS GRID #60283910 Report a problem
    2/14/2014Sold--
    Source: Agent Provided Report a problem
    1/9/2014Pending sale$107,900$65/sqft
    Source: Keller Williams - Greater Springfield #1317892 Report a problem
    1/2/2014Listed for sale$107,900$65/sqft
    Source: Greater Springfield LLC #1317892 Report a problem

    Public tax history

    YearProperty taxesTax assessment
    2025$1,859 +4.8%$37,320 +12.9%
    2024$1,774 +0.6%$33,060
    2023$1,764 +29.7%$33,060 +32.8%
    2022$1,359 +0%$24,890
    2021$1,359 -4.4%$24,890
    2020$1,421 +25.4%$24,890 +21.8%
    2018$1,134 +1.2%$20,440
    2017$1,120 $20,440
    2016$1,120 $20,440
    2015$1,120 +0.9%$20,440 +2%
    2014$1,110 $20,030 -5.4%
    2012-- $21,170
    2011-- $21,170 +4.1%
    2010-- $20,330 +11%
    2006$754 $18,310
    2005$754 +3.4%$18,310 +13.7%
    2004$729 +0.4%$16,110
    2003$726 +1.5%$16,110
    2002$716 -1.2%$16,110
    2001$724 $16,110
    Find assessor info on the county website

    Neighborhood: Sherwood

    Nearby schools

    GreatSchools rating
    Schools provided by the listing agent
    • Elementary: SGF-Sherwood
    • Middle: SGF-Carver
    • High: SGF-Parkview

    Source: SOMOMLS as distributed by MLS GRID. This data may not be complete. We recommend contacting the local school district to confirm school assignments for this home.

    Sell for more on Zillow
    Get a Zillow Showcase℠ listing at no additional cost and you could sell for .
    $212,800
    2% more
    +$4,256
    With Zillow Showcase(estimated)
    $217,056