Skip main navigation
Sold for $417,000
  • $417,000

    2104 S Philip St, Philadelphia, PA 19148

    3beds
    1,260sqft
    Townhouse
    Built in 1920
    668 Square Feet Lot
    $408,300 Zestimate®
    $331/sqft
    $2,160 Estimated rent

    Home value

    $408,300

    $388,000 - $429,000

    $2,160/mo

    Zestimate® history
    Loading
    Loading...

    Owner options

    List your home for rent

    $2,160/mo

    Rent Zestimate®

    Find your next renter with Zillow Rental Manager. Plus, with online applications, you can quickly screen prospective tenants – for free.

    Learn more

    $2,160/mo

    Rent Zestimate®

    Refinance and save

    $2,589/mo

    Est. payment

    Refinancing to a lower rate could help reduce your monthly payments and save thousands over the life of the loan.

    See today's rates

    $2,589/mo

    Est. payment

    Explore your selling options

    Work with a Zillow partner agent

    Leverage their expertise and Zillow's premium Showcase listings to get your home seen by more buyers.

    Get started

    List with your own agent

    Get your home in front of millions of buyers by listing it on Zillow.

    Learn how to do it

    Sell it yourself

    Take full control of how buyers see your home on Zillow by listing For Sale by Owner (FSBO).

    List your home

    What's special

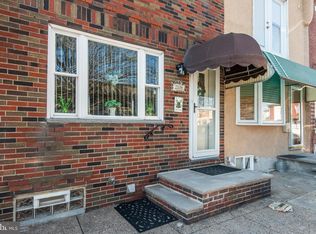
    Welcome to 2104 S Philip, a completely rehabbed 3 story, 3 Bedroom, 2.5 Bath townhome with finished basement, private backyard, incredible roof deck, and thoughtful details throughout! The clean & crisp facade greets you before entering into the open floor plan Main Living area with recessed lighting, wood floors, and plenty of natural light. The Kitchen boasts stylish two-tone cabinetry, tile backsplash, quartz countertops, stainless steel appliances, breakfast bar w/ seating, and access to the private patio; a perfect place to drink your morning coffee or dine al fresco. An added Half Bath w/ vanity completes this level. Head upstairs to find 2 spacious Bedrooms with ample closet space, a Full Hall Bath w/ linen closet, shower/tub combo & vanity, and convenient hall Laundry. Up another flight to the 3rd floor addition, you’ll find the Primary Bedroom w/ walk-in closet and gorgeous Full Hall Bath with lighted mirror, glass shower, and sleek double vanity w/ storage. Continue to your own private roof deck offering 360 degree views; perfect for relaxing, entertaining, and enjoying the fireworks! Finally, head back down to the beautifully finished basement that provides additional living space, storage, & utilities. Amazing location close to dining, major shopping & highways, and all this awesome neighborhood has to offer. This home is the definition of move-in ready, you won’t want to miss this! Open House everyday, call for times!!!

    Zillow last checked:

    Listing updated:

    Listed by:

    Nancy Haas 215-259-8499,

    Keller Williams Main Line

    Bought with:

    Zoe Draper Fox, rs327885

    Compass RE

    Source: Bright MLS,MLS#: PAPH2290362MLS Logo

    Facts & features

    Interior

    Bedrooms & bathrooms
    • Bedrooms: 3
    • Bathrooms: 3
    • Full bathrooms: 2
    • 1/2 bathrooms: 1
    • Main level bathrooms: 1
    Basement
    • Area: 0
    Heating
    • Forced Air, Natural Gas
    Cooling
    • Central Air, Natural Gas
    Appliances
    • Included: Microwave, Dishwasher, Oven/Range - Gas, Washer, Dryer, Electric Water Heater
    • Laundry: Upper Level
    Features
    • Flooring: Wood, Tile/Brick
    • Basement: Finished
    • Has fireplace: No
    Interior area
    • Total structure area: 1,260
    • Total interior livable area: 1,260 sqft
    • Finished area above ground: 1,260
    • Finished area below ground: 0

    Property

    Parking
    • Parking features: On Street
    • Has uncovered spaces: Yes
    Accessibility
    • Accessibility features: None
    Features
    • Levels: Three
    • Stories: 3
    • Patio & porch: Deck, Patio
    • Pool features: None
    • Fencing: Full,Wood,Other
    • Has view: Yes
    • View description: City, Panoramic
    Lot
    • Size: 668 sqft
    • Dimensions: 14.00 x 48.00
    Details
    • Additional structures: Above Grade, Below Grade
    • Parcel number: 391305700
    • Zoning: RSA5
    • Special conditions: Standard

    Construction

    Type & style
    • Home type: Townhouse
    • Architectural style: Straight Thru
    • Property subtype: Townhouse
    Materials
    • Masonry
    • Foundation: Other
    Condition
    • Excellent
    • New construction: No
    • Year built: 1920
    • Major remodel year: 2023

    Utilities & green energy

    • Electric: 200+ Amp Service
    • Sewer: Public Sewer
    • Water: Public

    Community & neighborhood

    Location
    • Region: Philadelphia
    • Subdivision: Whitman
    • Municipality: PHILADELPHIA

    Other

    Other facts
    • Listing agreement: Exclusive Right To Sell
    • Listing terms: Cash,Conventional
    • Ownership: Fee Simple

    Price history

    DateEventPrice
    1/31/2024Sold$417,000-1.9%$331/sqft
    Source: Bright MLS #PAPH2290362 Report a problem
    11/7/2023Contingent$425,000$337/sqft
    Source: Bright MLS #PAPH2290362 Report a problem
    10/26/2023Listed for sale$425,000+844.4%$337/sqft
    Source: Bright MLS #PAPH2290362 Report a problem
    3/29/2022Sold$45,000+28.6%$36/sqft
    Source: Public Record Report a problem
    5/4/2000Sold$35,000$28/sqft
    Source: Public Record Report a problem

    Public tax history

    YearProperty taxesTax assessment
    2025$2,818 +18.7%$201,300 +18.7%
    2024$2,374 $169,600
    2023$2,374 +12.2%$169,600
    2022$2,115 --
    2021$2,115 +8.3%--
    2018$1,953 +0.8%--
    2017$1,937 +26.2%--
    2016$1,536 --
    2015$1,536 --
    2014$1,536 -21.7%$146,300 +1837.2%
    2012$1,960 $7,552
    2011-- $7,552
    2010-- $7,552
    2009-- $7,552
    2008-- $7,552
    2007-- $7,552 +7.3%
    2006-- $7,040
    2005-- $7,040
    2004-- $7,040 +10%
    2003-- $6,400
    2002-- $6,400
    2000-- $6,400 +2.6%
    1999-- $6,240

    Find assessor info on the county website

    Neighborhood: Whitman

    Nearby schools

    GreatSchools rating
    Schools provided by the listing agent
    • Elementary: George Sharswood School
    • Middle: George Sharswood School
    • High: Horace Furness
    • District: The School District Of Philadelphia

    Source: Bright MLS. This data may not be complete. We recommend contacting the local school district to confirm school assignments for this home.

    Get a cash offer in 3 minutes
    Find out how much your home could sell for in as little as 3 minutes with a no-obligation cash offer.
    Estimated market value
    $408,300
    Get a cash offer in 3 minutes
    Find out how much your home could sell for in as little as 3 minutes with a no-obligation cash offer.
    Estimated market value
    $408,300