Nestled in an ideal eastern locale, this residence ensures effortless access to pristine beaches, a mere 15-minute drive down the picturesque Indian River Dr. Convenience is the key, with proximity to shopping, schools, medical complexes, and a hospital—all just minutes away.
Discover tranquility in this peaceful neighborhood adorned with winding walking trails, serene lakes for fishing enthusiasts, a community pool for relaxation, and a tot playground for the little ones. This home boasts a thoughtful layout featuring not one, but two master bedrooms, creating a haven of comfort. The heart of the home, an inviting eat-in kitchen, becomes the perfect gathering spot for family and friends. The convenience of a one-car garage adds to the practicality of daily living. Be prepared for any weather with hurricane panels ready to safeguard your haven.
Additionally, spacious SUVs and trucks seamlessly fit into the lifestyle of this residence. Embrace a harmonious blend of convenience, comfort, and community in this unique abode that offers a well-rounded living experience.
Sold for $275,000
$275,000
2104 SE Grand Drive, Port St Lucie, FL 34952
2beds
1,350sqft
Townhouse, Single Family Residence
Built in 2006
1,607 Square Feet Lot
$241,400 Zestimate®
$204/sqft
$1,968 Estimated rent
Home value
$241,400
$229,000 - $253,000
$1,968/mo
Zestimate® history
Owner options
List your home for rent
$1,968/mo
Rent Zestimate®
Find your next renter with Zillow Rental Manager. Plus, with online applications, you can quickly screen prospective tenants – for free.
$1,968/mo
Rent Zestimate®
Refinance and save
$2,282/mo
Est. payment
Refinancing to a lower rate could help reduce your monthly payments and save thousands over the life of the loan.
$2,282/mo
Est. payment
Explore your selling options
Work with a Zillow partner agent
Leverage their expertise and Zillow's premium Showcase listings to get your home seen by more buyers.
Get startedList with your own agent
Get your home in front of millions of buyers by listing it on Zillow.
Learn how to do itSell it yourself
Take full control of how buyers see your home on Zillow by listing For Sale by Owner (FSBO).
List your homeWhat's special
Zillow last checked:
Listing updated:
Listed by:
Jeffrey L Tricoli PA 561-220-6006,
KW Reserve Palm Beach,
Hilda Tricoli 561-220-6006,
KW Reserve Palm Beach
Bought with:
Elaine R. R Davis, 3473475
EXP Realty LLC
Source: BeachesMLS,MLS#: R10947189 Originating MLS: BeachesMLS
Originating MLS: BeachesMLSFacts & features
Interior
Bedrooms & bathrooms
- Bedrooms: 2
- Bathrooms: 3
- Full bathrooms: 2
- 1/2 bathrooms: 1
- Main level bathrooms: 1
Primary bedroom
- Description: Coffer Ceiling
- Level: Second
- Area: 189.6
- Dimensions: 15.8 X 12
Bedroom 2
- Description: Coffer Ceiling
- Level: Second
- Area: 184.92
- Dimensions: 13.4 X 13.8
Kitchen
- Description: Eat In
- Level: First
- Area: 144
- Dimensions: 16 X 9
Living room
- Description: Great Room
- Level: First
- Area: 342
- Dimensions: 18 X 19
Heating
- Central, Electric
Cooling
- Central Air, Ceiling Fan(s), Electric
Appliances
- Included: Dryer, Dishwasher, Electric Range, Electric Water Heater, Microwave, Refrigerator, Water Heater, Washer
- Laundry: Inside
Features
- Kitchen/Dining Combo, Multiple En Suite Bathrooms, Pantry, Split Bedrooms, Tub Shower, Upper Level Primary, Walk-In Closet(s)
- Flooring: Carpet, Ceramic Tile, Laminate
- Windows: Blinds
Interior area
- Total structure area: 1,650
- Total interior livable area: 1,350 sqft
Property
Parking
- Total spaces: 1
- Parking features: Attached, Garage
- Attached garage spaces: 1
Features
- Levels: Two
- Stories: 2
- Entry location: Entry Level Living Area Y
- Patio & porch: Covered, Balcony
- Exterior features: Balcony, Outdoor Living Area
- Pool features: Association
- Has view: Yes
- View description: Garden, Lake
- Has water view: Yes
- Water view: Lake
- Waterfront features: Lake Front
Lot
- Size: 1,607 Square Feet
- Dimensions: 0.0369
- Features: < 1/4 Acre
Details
- Parcel number: 440150400870003
- Zoning: residential
- Special conditions: Listed As-Is
Construction
Type & style
- Home type: Townhouse
- Property subtype: Townhouse, Single Family Residence
Materials
- Block, Frame, Stucco
- Roof: Composition,Shingle
Condition
- Resale
- New construction: No
- Year built: 2006
Details
- Builder model: Covington
Utilities & green energy
- Electric: 3 Phase
- Sewer: Public Sewer
- Water: Public
- Utilities for property: Cable Available, Sewer Available, Water Available
Community & HOA
Community
- Features: Home Owners Association, Street Lights, Sidewalks
- Security: Smoke Detector(s)
- Subdivision: EAST LAKE VILLAGE
HOA
- Has HOA: Yes
- Amenities included: Pool, Parking, Sidewalks, Trail(s)
- Services included: Common Areas, Cable TV, Maintenance Grounds
- HOA fee: $274 monthly
- HOA phone: 954-792-6000
Location
- Region: Port Saint Lucie
Financial & listing details
- Price per square foot: $204/sqft
- Tax assessed value: $229,200
- Annual tax amount: $1,506
- Date on market: 1/4/2024
- Cumulative days on market: 9 days
- Listing terms: Cash,Conventional,FHA,VA Loan
- Road surface type: Paved
Price history
| Date | Event | Price |
|---|---|---|
| 2/15/2024 | Sold | $275,000$204/sqft |
Source:  BeachesMLS #R10947189 Report a problem BeachesMLS #R10947189 Report a problem | ||
| 1/4/2024 | Listed for sale | $275,000+250.3%$204/sqft |
Source: BeachesMLS #RX-10947189 Report a problem | ||
| 3/10/2014 | Sold | $78,500+60.2%$58/sqft |
Source: BeachesMLS #R10013250 Report a problem | ||
| 6/23/2011 | Sold | $49,000-77.5%$36/sqft |
Source: Public Record Report a problem | ||
| 3/1/2007 | Sold | $217,400$161/sqft |
Source: Public Record Report a problem | ||
Public tax history
| Year | Property taxes | Tax assessment |
|---|---|---|
| 2025 | $4,800 +206.2% | $229,200 +154.8% |
| 2024 | $1,568 +4.1% | $89,962 +3% |
| 2023 | $1,506 -38.6% | $87,342 +3% |
| 2022 | $2,453 +4.8% | $84,799 +3% |
| 2021 | $2,341 +0.4% | $82,330 +1.4% |
| 2020 | $2,332 | $81,194 +2.3% |
| 2019 | $2,332 +1.2% | $79,369 +1.9% |
| 2018 | $2,305 +3.9% | $77,890 -23.9% |
| 2017 | $2,220 +1.1% | $102,400 +10.3% |
| 2016 | $2,195 +1.1% | $92,800 +25.1% |
| 2015 | $2,172 -0.6% | $74,200 +42.2% |
| 2014 | $2,186 | $52,171 +1.5% |
| 2013 | -- | $51,400 |
| 2012 | -- | $51,400 -1% |
| 2011 | -- | $51,900 -23.9% |
| 2010 | -- | $68,200 -20.3% |
| 2009 | -- | $85,600 -25% |
| 2008 | -- | $114,200 -16.5% |
| 2007 | -- | $136,800 +137.9% |
| 2006 | -- | $57,500 |
Find assessor info on the county website
Neighborhood: Sandhill Crossing
Nearby homes
- $235,2002 bd3 ba1.3k sqft2102 SE Grand Dr, Port Saint Lucie, FL 34952Off Market
- $---- bd-- ba-- sqft2102 SE Grand Dr, Pt Saint Lucie, FL 34952Off Market
- $256,4003 bd3 ba1.7k sqft2106 SE Grand Dr, Port Saint Lucie, FL 34952Off Market
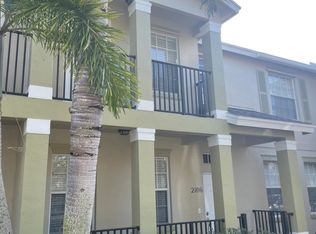
- $248,4003 bd2 ba1.4k sqft2108 SE Grand Dr, Port Saint Lucie, FL 34952Off Market

- $235,4003 bd3 ba1.3k sqft2108 SE Grand Dr #2108, Pt Saint Lucie, FL 34952Off Market
- $306,900-- bd-- ba-- sqft2108 SE Grand Dr #R, Port Saint Lucie, FL 34952Off Market
- $267,0003 bd3 ba1.3k sqft2100 SE Grand Dr, Port Saint Lucie, FL 34952Off Market
- $240,2002 bd2 ba1.3k sqft2110 SE Grand Dr, Port Saint Lucie, FL 34952Off Market
Nearby schools
GreatSchools rating
- 6/10Village Green Environmental Studies SchoolGrades: PK-5Distance: 0.3 mi
- 7/10Southport Middle SchoolGrades: 6-8Distance: 1.5 mi
- 4/10Port St. Lucie High SchoolGrades: 9-12Distance: 1.3 mi
Schools provided by the listing agent
- Elementary: Savanna Ridge
- Middle: Northport K-8
- High: Port St. Lucie
Source: BeachesMLS. This data may not be complete. We recommend contacting the local school district to confirm school assignments for this home.
Get a cash offer in 3 minutes
Find out how much your home could sell for in as little as 3 minutes with a no-obligation cash offer.
Estimated market value
$241,400
Get a cash offer in 3 minutes
Find out how much your home could sell for in as little as 3 minutes with a no-obligation cash offer.
Estimated market value
$241,400
- Florida
- Saint Lucie County
- Port Saint Lucie
- 34952
- Sandhill Crossing
- 2104 SE Grand Drive
Nearby cities
Nearby neighborhoods
Nearby zip codes
Other Port Saint Lucie Topics
- Apartments for Rent in 34952
- Houses for Sale in 34952
- Houses for Rent in 34952
- 34952 Real Estate
- Port Saint Lucie Condos
- Houses for Sale in Port Saint Lucie
- Newest Listings in Port Saint Lucie
- Port Saint Lucie Home Values
- Port Saint Lucie Real Estate Agents
- Port Saint Lucie Refinance
- Port Saint Lucie Mortgage Rates
