This is a big unit 2 bedrooms with a den on the first floor, can be used for 3rd bedroom. 2 full baths and 1 1/2 bath. overlooking the tennis/pickleball courts, Unit has updated kitchen, newer LV flooring throughout. updated baths, and more, Walk to the pool and clubhouse, shuffleboard, and racket ball courts. this is a quiet community. you are minutes to the treasure coast mall, the beautiful treasure coast beaches, hospital and the Civic center that hold many different events, priced to sell. low maintenance, water, sewer, cable, internet, trash and master policy on the building and roof included. a must to see. furniture negotiable. don't wait on this one!
Sold for $280,000
$280,000
2104 SE Round Table Drive #0, Port St Lucie, FL 34952
2beds
1,688sqft
Townhouse, Condominium
Built in 1987
1,000 Square Feet Lot
$263,700 Zestimate®
$166/sqft
$2,120 Estimated rent
Home value
$263,700
$248,000 - $280,000
$2,120/mo
Zestimate® history
Owner options
List your home for rent
$2,120/mo
Rent Zestimate®
Find your next renter with Zillow Rental Manager. Plus, with online applications, you can quickly screen prospective tenants – for free.
$2,120/mo
Rent Zestimate®
Refinance and save
$2,458/mo
Est. payment
Refinancing to a lower rate could help reduce your monthly payments and save thousands over the life of the loan.
$2,458/mo
Est. payment
Explore your selling options
Work with a Zillow partner agent
Leverage their expertise and Zillow's premium Showcase listings to get your home seen by more buyers.
Get startedList with your own agent
Get your home in front of millions of buyers by listing it on Zillow.
Learn how to do itSell it yourself
Take full control of how buyers see your home on Zillow by listing For Sale by Owner (FSBO).
List your homeWhat's special
Zillow last checked:
Listing updated:
Listed by:
Cynthia D Brown 772-600-7400,
Real Estate of Florida,
Robert D Brown 772-370-9429,
Real Estate of Florida
Bought with:
Dawn Rehling Byrd, 3401885
EXP Realty LLC
Source: BeachesMLS,MLS#: R10907868 Originating MLS: BeachesMLS
Originating MLS: BeachesMLSFacts & features
Interior
Bedrooms & bathrooms
- Bedrooms: 2
- Bathrooms: 3
- Full bathrooms: 2
- 1/2 bathrooms: 1
- Main level bathrooms: 1
Primary bedroom
- Level: Second
- Area: 247
- Dimensions: 19 X 13
Bedroom 2
- Level: Second
- Area: 144
- Dimensions: 12 X 12
Den
- Level: First
- Area: 156
- Dimensions: 13 X 12
Kitchen
- Level: First
- Area: 96
- Dimensions: 12 X 8
Living room
- Level: First
- Area: 247
- Dimensions: 19 X 13
Heating
- Central, Electric
Cooling
- Central Air, Ceiling Fan(s), Electric
Appliances
- Included: Dryer, Electric Range, Microwave, Refrigerator, Washer
- Laundry: Washer Hookup, Inside
Features
- Cathedral Ceiling(s), Kitchen/Dining Combo, Split Bedrooms, Separate Shower, Upper Level Primary, Vaulted Ceiling(s), Walk-In Closet(s)
- Flooring: Other, Vinyl
- Windows: Blinds
Interior area
- Total structure area: 2,222
- Total interior livable area: 1,688 sqft
Property
Parking
- Total spaces: 1
- Parking features: Assigned, Detached Carport
- Carport spaces: 1
- Details: CarportSpaces:1.00
Features
- Levels: Two
- Stories: 2
- Patio & porch: Covered, Porch, Screened, Balcony
- Exterior features: Balcony, Outdoor Living Area, Porch
- Fencing: Fenced
- Has view: Yes
- View description: Clubhouse, Tennis Court
- Waterfront features: None
Lot
- Size: 1,000 Square Feet
- Features: < 1/4 Acre
Details
- Parcel number: 450670100960006
- Zoning: Residential
- Special conditions: Listed As-Is
Construction
Type & style
- Home type: Townhouse
- Property subtype: Townhouse, Condominium
Materials
- Block, Frame
- Roof: Concrete,Tile
Condition
- Resale
- New construction: No
- Year built: 1987
Utilities & green energy
- Sewer: Public Sewer
- Water: Public
- Utilities for property: Cable Available, Sewer Available, Water Available
Community & HOA
Community
- Security: None, Smoke Detector(s)
- Subdivision: CAMELOT GARDENS PHASES 1 THRU 11
HOA
- Has HOA: Yes
- Amenities included: Clubhouse, Library, Pickleball, Parking, Shuffleboard Court, Tennis Court(s)
- Services included: Common Areas, Cable TV, Hot Water, Maintenance Grounds, Sewer, Trash, Water
- HOA fee: $405 monthly
Location
- Region: Pt Saint Lucie
Financial & listing details
- Price per square foot: $166/sqft
- Annual tax amount: $3,729
- Date on market: 7/29/2023
- Cumulative days on market: 27 days
- Listing terms: Cash,Conventional
Price history
| Date | Event | Price |
|---|---|---|
| 10/16/2023 | Sold | $280,000-3.3%$166/sqft |
Source:  BeachesMLS #R10907868 Report a problem BeachesMLS #R10907868 Report a problem | ||
| 8/26/2023 | Pending sale | $289,500$172/sqft |
Source: BeachesMLS #RX-10907868 Report a problem | ||
| 7/29/2023 | Listed for sale | $289,500$172/sqft |
Source: BeachesMLS #RX-10907868 Report a problem | ||
Public tax history
Tax history is unavailable.
Neighborhood: Sandhill Crossing
Nearby homes
- $280,000-- bd-- ba1.6k sqft2104 SE Round Table Dr #D, Port Saint Lucie, FL 34952Sold
- $236,800-- bd-- ba1.6k sqft2101 SE Round Table Dr #A, Port Saint Lucie, FL 34952Off Market
- $---- bd-- ba-- sqft2101 SE Round Table Dr, Pt Saint Lucie, FL 34952Off Market
- $234,3002 bd3 ba1.6k sqft2103 SE Round Table Dr #C, Port Saint Lucie, FL 34952Off Market
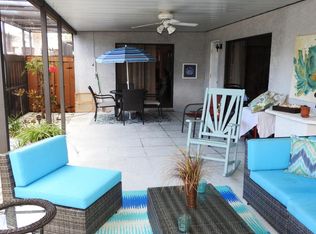
- $235,4002 bd3 ba1.6k sqft2103 SE Round Table Dr #0, Port Saint Lucie, FL 34952Off Market
- $225,9002 bd2 ba1.6k sqft2103 SE Round Table Dr, Port Saint Lucie, FL 34952Off Market
- $219,200-- bd-- ba1.6k sqft2102 SE Round Table Dr #B, Port Saint Lucie, FL 34952Off Market
- $---- bd-- ba-- sqft2102 SE Round Table Dr, Pt Saint Lucie, FL 34952Off Market
Nearby schools
GreatSchools rating
- 6/10Village Green Environmental Studies SchoolGrades: PK-5Distance: 0.5 mi
- 7/10Southport Middle SchoolGrades: 6-8Distance: 1.5 mi
- 4/10Port St. Lucie High SchoolGrades: 9-12Distance: 1.5 mi
Get a cash offer in 3 minutes
Find out how much your home could sell for in as little as 3 minutes with a no-obligation cash offer.
Estimated market value
$263,700
Get a cash offer in 3 minutes
Find out how much your home could sell for in as little as 3 minutes with a no-obligation cash offer.
Estimated market value
$263,700
- Florida
- Saint Lucie County
- Port Saint Lucie
- 34952
- Sandhill Crossing
- 2104 SE Round Table Drive Unit 0
Nearby cities
Nearby neighborhoods
Nearby zip codes
Other Port Saint Lucie Topics
- Apartments for Rent in 34952
- Houses for Sale in 34952
- Houses for Rent in 34952
- 34952 Real Estate
- Port Saint Lucie Condos
- Houses for Sale in Port Saint Lucie
- Newest Listings in Port Saint Lucie
- Port Saint Lucie Home Values
- Port Saint Lucie Real Estate Agents
- Port Saint Lucie Refinance
- Port Saint Lucie Mortgage Rates
