Set above the village, where the horizon opens and the forest begins, 2104 St. Bernard Drive feels removed in all the right ways.
Light moves through the home from morning to evening, shifting across walls of glass and settling into the warmth of wood floors and a sculptural river rock hearth. The great room is both expansive and grounded — a space designed as much for quiet mornings as it is for gathering.
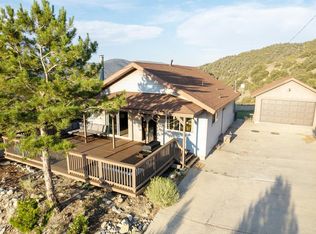
Beyond, the deck becomes an extension of the living space, suspended above the landscape with uninterrupted views and nothing behind but protected greenbelt.
The primary suite offers a slower rhythm — private, connected to the outdoors, with a bath designed for pause. Upstairs, the home softens into flexibility: guest rooms, balconies, and tucked-away spaces that invite retreat, creativity, or rest.
Ownership includes access to Pine Mountain Club’s amenities—pool, golf, tennis, equestrian center, and clubhouse—along with essential services like road maintenance, snow removal, trash, and 24/7 patrol.
A refined mountain residence where architecture, setting, and lifestyle align.
Sold for $650,000
Listed by: Jennings Realty • Tanner Brown • Contact: 661-262-3223
Bought with: Pinnacle Estate Properties
Zestimate®
$650,000
2104 Saint Bernard Dr, Frazier Park, CA 93222
4beds
2,958sqft
Single Family Residence
Built in 2006
0.3 Acres Lot
$650,000 Zestimate®
$220/sqft
$2,863 Estimated rent
Home value
$650,000
$592,000 - $715,000
$2,863/mo
Zestimate® history
Owner options
List your home for rent
$2,863/mo
Rent Zestimate®
Find your next renter with Zillow Rental Manager. Plus, with online applications, you can quickly screen prospective tenants – for free.
$2,863/mo
Rent Zestimate®
Refinance and save
$6,134/mo
Est. payment
Refinancing to a lower rate could help reduce your monthly payments and save thousands over the life of the loan.
$6,134/mo
Est. payment
Explore your selling options
Work with a Zillow partner agent
Leverage their expertise and Zillow's premium Showcase listings to get your home seen by more buyers.
Get startedList with your own agent
Get your home in front of millions of buyers by listing it on Zillow.
Learn how to do itSell it yourself
Take full control of how buyers see your home on Zillow by listing For Sale by Owner (FSBO).
List your homeWhat's special
Warmth of wood floorsWalls of glassSculptural river rock hearth
Zillow last checked:
Listing updated:
Listed by:
Tanner Brown DRE #02011892 661-262-3223,
Jennings Realty
Bought with:
Garen Keshishyan, DRE #01276434
Pinnacle Estate Properties
Source: CRMLS,MLS#: SR26061299 Originating MLS: California Regional MLS
Originating MLS: California Regional MLSFacts & features
Interior
Bedrooms & bathrooms
- Bedrooms: 4
- Bathrooms: 3
- Full bathrooms: 2
- 1/2 bathrooms: 1
- Main level bathrooms: 1
- Main level bedrooms: 1
Rooms
- Room types: Attic, Entry/Foyer, Family Room, Great Room, Kitchen, Loft, Primary Bedroom, Office, Other
Primary bedroom
- Features: Primary Suite
Primary bedroom
- Features: Main Level Primary
Kitchen
- Features: Granite Counters
Other
- Features: Walk-In Closet(s)
Heating
- Forced Air, Propane
Cooling
- Central Air, Electric
Appliances
- Included: 6 Burner Stove, Dishwasher, Disposal, Gas Oven, Gas Range, Range Hood, Dryer, Washer
Features
- Beamed Ceilings, Breakfast Bar, Ceiling Fan(s), Cathedral Ceiling(s), Living Room Deck Attached, Open Floorplan, Bar, Attic, Loft, Main Level Primary, Primary Suite, Walk-In Closet(s)
- Flooring: Tile, Wood
- Windows: Double Pane Windows
- Has fireplace: Yes
- Fireplace features: Family Room, Wood Burning
- Common walls with other units/homes: No Common Walls
Interior area
- Total interior livable area: 2,958 sqft
Property
Parking
- Total spaces: 6
- Parking features: Driveway, Garage
- Attached garage spaces: 2
- Uncovered spaces: 4
Accessibility
- Accessibility features: None
Features
- Levels: Two
- Stories: 2
- Entry location: Front Door
- Patio & porch: Rear Porch, Front Porch
- Exterior features: Lighting
- Pool features: Heated, Association
- Has spa: Yes
- Spa features: Association
- Fencing: None
- Has view: Yes
- View description: Mountain(s)
Lot
- Size: 0.3 Acres
- Features: 0-1 Unit/Acre, Gentle Sloping, Rectangular Lot
Details
- Parcel number: 32814206002
- Zoning: E
- Special conditions: Standard,Trust
- Horse amenities: Riding Trail
Construction
Type & style
- Home type: SingleFamily
- Architectural style: Custom
- Property subtype: Single Family Residence
Materials
- Asphalt, Wood Siding
- Foundation: Concrete Perimeter, Raised
Condition
- Turnkey
- New construction: No
- Year built: 2006
Utilities & green energy
- Electric: Standard
- Sewer: Septic Type Unknown
- Utilities for property: Cable Available, Electricity Connected, Natural Gas Not Available, Propane, Phone Available, Sewer Connected, Water Connected
Community & HOA
Community
- Features: Biking, Dog Park, Fishing, Golf, Hiking, Horse Trails, Stable(s), Lake, Near National Forest, Park
- Security: 24 Hour Security
HOA
- Has HOA: Yes
- Amenities included: Call for Rules, Clubhouse, Sport Court, Dog Park, Golf Course, Horse Trail(s), Outdoor Cooking Area, Other Courts, Picnic Area, Playground, Pickleball, Pool, Pet Restrictions, Recreation Room, RV Parking, Spa/Hot Tub, Security, Tennis Court(s), Trail(s), Trash
- HOA fee: $1,961 annually
- HOA name: Pine Mountain Club Property Owners Association
- HOA phone: 661-242-3788
Location
- Region: Frazier Park
Financial & listing details
- Price per square foot: $220/sqft
- Tax assessed value: $583,000
- Annual tax amount: $6,569
- Date on market: 4/6/2026
- Cumulative days on market: 16 days
- Listing terms: Cash,Cash to Existing Loan,Cash to New Loan,Conventional,1031 Exchange,FHA,Fannie Mae,Freddie Mac,USDA Loan,VA Loan
- Road surface type: Paved
Price history
| Date | Event | Price |
|---|---|---|
| 7/24/2026 | Sold | $650,000-3.7%$220/sqft |
Source:  CRMLS #SR26061299 Report a problem CRMLS #SR26061299 Report a problem | ||
| 6/9/2026 | Pending sale | $674,999$228/sqft |
Source: CRMLS #SR26061299 Report a problem | ||
| 4/28/2026 | Contingent | $674,999$228/sqft |
Source: CRMLS #SR26061299 Report a problem | ||
| 4/6/2026 | Listed for sale | $674,9990%$228/sqft |
Source: CRMLS #SR26061299 Report a problem | ||
| 1/1/2026 | Listing removed | $675,000$228/sqft |
Source:  SDMLS #SR25075900 Report a problem SDMLS #SR25075900 Report a problem | ||
| 6/23/2025 | Listed for sale | $675,000+22.7%$228/sqft |
Source: SDMLS #SR25075900 Report a problem | ||
| 4/25/2007 | Sold | $550,000+746.2%$186/sqft |
Source: Public Record Report a problem | ||
| 2/27/2004 | Sold | $65,000+12900%$22/sqft |
Source: Public Record Report a problem | ||
| 10/17/2001 | Sold | $500-95% |
Source: Public Record Report a problem | ||
| 9/3/1999 | Sold | $10,000$3/sqft |
Source: Public Record Report a problem | ||
Public tax history
| Year | Property taxes | Tax assessment |
|---|---|---|
| 2025 | $6,569 +5% | $583,000 +6.4% |
| 2024 | $6,258 +4.5% | $548,000 +2.4% |
| 2023 | $5,986 +4.3% | $535,000 +7% |
| 2022 | $5,737 | $500,000 -6% |
| 2021 | -- | $532,000 +38.5% |
| 2020 | $4,386 +5.8% | $384,000 +7.3% |
| 2019 | $4,147 +0.2% | $358,000 |
| 2018 | $4,139 +8.7% | $358,000 +4.4% |
| 2017 | $3,808 +17.5% | $343,000 +16.3% |
| 2016 | $3,241 +4.1% | $295,000 +6.5% |
| 2015 | $3,112 -4.2% | $277,000 -4.5% |
| 2014 | $3,248 | $290,000 -17.6% |
| 2013 | -- | $351,936 |
| 2012 | $3,842 -1.7% | $351,936 |
| 2011 | $3,908 +0.1% | $351,936 |
| 2010 | $3,903 +0.5% | $351,936 |
| 2009 | $3,886 -16.9% | $351,936 -19.6% |
| 2008 | $4,674 +17.5% | $437,959 +18.2% |
| 2007 | $3,977 +14.8% | $370,478 +16.1% |
| 2006 | $3,465 +413.7% | $319,126 +381.3% |
| 2005 | $675 +1028.8% | $66,300 +1102.6% |
| 2004 | $60 +4.5% | $5,513 +1.9% |
| 2003 | $57 | $5,412 +4% |
| 2002 | $57 +1.8% | $5,202 +2% |
| 2001 | $56 | $5,100 |
| 2000 | -- | $5,100 |
Find assessor info on the county website
Neighborhood: 93222
Nearby homes
- $438,1003 bd2 ba1.8k sqft2108 Saint Bernard Dr, Frazier Park, CA 93222Off Market
- $549,9004 bd4 ba2.1k sqft2100 Saint Bernard Dr, Pine Mountain Club, CA 93222For Sale

- $455,7003 bd2 ba1.9k sqft2112 Saint Bernard Dr, Frazier Park, CA 93222Off Market
- $242,8002 bd1 ba952 sqft2048 Saint Bernard Dr, Pine Mountain Club, CA 93222Off Market
- $300,8002 bd1 ba952 sqft2048 Saint Bernard Dr, Frazier Park, CA 93225Off Market
- $3,200-- bd-- ba-- sqft2101 Saint Bernard Dr, Frazier Park, CA 93222Sold
- $363,6002 bd2 ba1.9k sqft2116 Saint Bernard Dr, Frazier Park, CA 93222Off Market
- $205,2002 bd1 ba896 sqft2044 Saint Bernard Dr, Frazier Park, CA 93225Off Market
Nearby schools
GreatSchools rating
- 6/10Frazier Park Elementary SchoolGrades: K-4Distance: 12 mi
- 6/10El Tejon Elementary SchoolGrades: 5-8Distance: 15 mi
- 7/10Frazier Mountain High SchoolGrades: 9-12Distance: 15 mi


Get pre-qualified for a loan
At Zillow Home Loans, we can pre-qualify you in as little as 5 minutes with no impact to your credit score.An equal housing lender. NMLS #10287.
Sell for more on Zillow
Get a Zillow Showcase℠ listing at no additional cost and you could sell for .
$650,000
2% more
+$13,000
With Zillow Showcase(estimated)
$663,000
- California
- Kern County
- Pine Mountain Club
- 93222
- 2104 Saint Bernard Dr
Nearby cities
Nearby zip codes
Other Pine Mountain Club Topics
- Apartments for Rent in 93222
- Houses for Sale in 93222
- Houses for Rent in 93222
- 93222 Real Estate
- Pine Mountain Club Condos
- Houses for Sale in Pine Mountain Club
- Newest Listings in Pine Mountain Club
- Pine Mountain Club Home Values
- Pine Mountain Club Real Estate Agents
- Pine Mountain Club Refinance
- Pine Mountain Club Mortgage Rates
