Enjoy living in a gated community convenient to UNC-Charlotte as well as several parks/greenways! This end-unit brick townhome has a primary suite on the main level with a walk-in closet and bath with dual-sink vanity, plus 2 additional bedrooms upstairs with ample closet space and a shared bath. The living room features a gas log fireplace with TV niche above and there is a coat closet near the tiled entry. The well-equipped kitchen includes a smooth-top range, built-in microwave, refrigerator, dishwasher, and stainless sink with disposal. There is a powder room for guests on the main level as well as a spacious laundry room. Washer and dryer convey, as do all kitchen appliances! In addition to pull-down attic stairs, there is a huge, floored, walk-in attic for storage galore or future expansion! Sliding glass doors from the dining room (as well as a back door from the laundry) lead to a covered patio with ceiling fan where you can relax and enjoy wooded views of your back lawn.
Closed
$280,000
2104 Sardony Ln, Charlotte, NC 28213
3beds
1,595sqft
Townhouse
Built in 2002
0.03 Acres Lot
$269,200 Zestimate®
$176/sqft
$1,655 Estimated rent
Home value
$269,200
$256,000 - $283,000
$1,655/mo
Zestimate® history
Owner options
List your home for rent
$1,655/mo
Rent Zestimate®
Find your next renter with Zillow Rental Manager. Plus, with online applications, you can quickly screen prospective tenants – for free.
$1,655/mo
Rent Zestimate®
Refinance and save
$1,883/mo
Est. payment
Refinancing to a lower rate could help reduce your monthly payments and save thousands over the life of the loan.
$1,883/mo
Est. payment
Explore your selling options
Work with a Zillow partner agent
Leverage their expertise and Zillow's premium Showcase listings to get your home seen by more buyers.
Get startedList with your own agent
Get your home in front of millions of buyers by listing it on Zillow.
Learn how to do itSell it yourself
Take full control of how buyers see your home on Zillow by listing For Sale by Owner (FSBO).
List your homeWhat's special
Zillow last checked:
Listing updated:
Listed by:
Tami Fox tamifox@kw.com,
Keller Williams Unified
Bought with:
Emily Rocchio
Keller Williams South Park
Source: Canopy MLS as distributed by MLS GRID,MLS#: 4098955
Facts & features
Interior
Bedrooms & bathrooms
- Bedrooms: 3
- Bathrooms: 3
- Full bathrooms: 2
- 1/2 bathrooms: 1
- Main level bedrooms: 1
Primary bedroom
- Level: Main
Bedroom s
- Level: Upper
Bedroom s
- Level: Upper
Bathroom full
- Level: Main
Bathroom half
- Level: Main
Bathroom full
- Level: Upper
Dining room
- Level: Main
Kitchen
- Level: Main
Laundry
- Level: Main
Living room
- Level: Main
Heating
- Central
Cooling
- Ceiling Fan(s), Central Air
Appliances
- Included: Dishwasher, Disposal, Electric Range, Gas Water Heater, Microwave, Refrigerator, Washer/Dryer
- Laundry: Electric Dryer Hookup, Washer Hookup
Features
- Flooring: Carpet, Laminate, Tile, Vinyl
- Doors: Sliding Doors
- Has basement: No
- Attic: Pull Down Stairs,Walk-In
- Fireplace features: Gas, Living Room
Interior area
- Total structure area: 1,595
- Total interior livable area: 1,595 sqft
- Finished area above ground: 1,595
- Finished area below ground: 0
Property
Parking
- Parking features: Parking Space(s)
Accessibility
- Accessibility features: Bath Grab Bars
Features
- Levels: Two
- Stories: 2
- Entry location: Main
- Patio & porch: Covered, Patio
Lot
- Size: 0.03 Acres
- Dimensions: 31 x 40 x 30 x 40
Living quarters
- Secondary features: Main Level
Details
- Parcel number: 10537243
- Zoning: R12MFCD
- Special conditions: Standard
Construction
Type & style
- Home type: Townhouse
- Property subtype: Townhouse
Materials
- Brick Full
- Foundation: Slab
- Roof: Composition
Condition
- New construction: No
- Year built: 2002
Utilities & green energy
- Sewer: Public Sewer
- Water: City
Community & HOA
Community
- Security: Security System, Smoke Detector(s)
- Subdivision: Morrison Place
HOA
- Has HOA: Yes
- HOA fee: $186 monthly
- HOA name: Real Manage
- HOA phone: 866-473-2573
Location
- Region: Charlotte
Financial & listing details
- Price per square foot: $176/sqft
- Tax assessed value: $249,500
- Date on market: 1/28/2024
- Cumulative days on market: 5 days
- Listing terms: Cash,Conventional
- Road surface type: None, Paved
Price history
| Date | Event | Price |
|---|---|---|
| 3/10/2026 | Listing removed | $1,600$1/sqft |
Source: Zillow Rentals Report a problem | ||
| 2/18/2026 | Price change | $1,600-5.3%$1/sqft |
Source: Zillow Rentals Report a problem | ||
| 1/30/2026 | Price change | $1,690-3.4%$1/sqft |
Source: Zillow Rentals Report a problem | ||
| 1/23/2026 | Listed for rent | $1,750-7.9%$1/sqft |
Source: Zillow Rentals Report a problem | ||
| 9/17/2025 | Listing removed | $1,900$1/sqft |
Source: Zillow Rentals Report a problem | ||
| 9/1/2025 | Listed for rent | $1,900+2.7%$1/sqft |
Source: Zillow Rentals Report a problem | ||
| 8/31/2024 | Listing removed | $1,850-2.6%$1/sqft |
Source: Zillow Rentals Report a problem | ||
| 8/22/2024 | Price change | $1,900-5%$1/sqft |
Source: Zillow Rentals Report a problem | ||
| 8/19/2024 | Price change | $2,000-4.8%$1/sqft |
Source: Zillow Rentals Report a problem | ||
| 8/12/2024 | Listed for rent | $2,100+5%$1/sqft |
Source: Zillow Rentals Report a problem | ||
| 3/9/2024 | Listing removed | -- |
Source: Zillow Rentals Report a problem | ||
| 3/4/2024 | Listed for rent | $2,000$1/sqft |
Source: Zillow Rentals Report a problem | ||
| 3/1/2024 | Sold | $280,000$176/sqft |
Source:  Canopy MLS as distributed by MLS GRID #4098955 Report a problem Canopy MLS as distributed by MLS GRID #4098955 Report a problem | ||
| 2/13/2024 | Pending sale | $280,000$176/sqft |
Source: Canopy MLS as distributed by MLS GRID #4098955 Report a problem | ||
| 1/28/2024 | Listed for sale | $280,000+28.4%$176/sqft |
Source: Canopy MLS as distributed by MLS GRID #4098955 Report a problem | ||
| 12/28/2023 | Sold | $218,000+73.7%$137/sqft |
Source: Public Record Report a problem | ||
| 9/13/2004 | Sold | $125,500$79/sqft |
Source: Public Record Report a problem | ||
Public tax history
| Year | Property taxes | Tax assessment |
|---|---|---|
| 2025 | -- | $249,500 |
| 2024 | -- | $249,500 |
| 2023 | -- | $249,500 +70.7% |
| 2022 | -- | $146,200 |
| 2021 | -- | $146,200 |
| 2020 | -- | $146,200 |
| 2019 | $1,502 | $146,200 +24.4% |
| 2018 | -- | $117,500 |
| 2017 | $1,574 | $117,500 |
| 2016 | $1,574 | $117,500 |
| 2015 | $1,574 +1.7% | $117,500 |
| 2014 | $1,548 | $117,500 |
| 2013 | -- | $117,500 -0.1% |
| 2012 | -- | $117,600 |
| 2011 | -- | $117,600 +2.8% |
| 2010 | -- | $114,400 |
| 2009 | -- | $114,400 |
| 2008 | -- | $114,400 |
| 2007 | -- | $114,400 |
| 2006 | -- | $114,400 |
| 2005 | -- | $114,400 |
| 2004 | -- | $114,400 |
Find assessor info on the county website
Neighborhood: Newell
Nearby homes
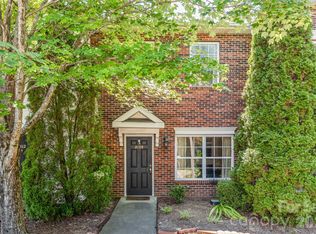
- $195,0002 bd3 ba1.3k sqft2108 Sardony Ln, Charlotte, NC 28213Sold
- $211,7002 bd3 ba1.2k sqft2112 Sardony Ln, Charlotte, NC 28213Off Market

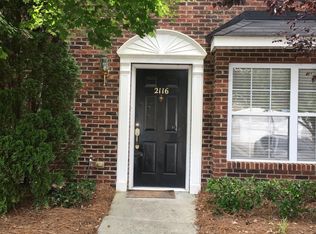
- $222,1002 bd2 ba1.2k sqft2116 Sardony Ln, Charlotte, NC 28213Off Market
- $1,7002 bd3 ba1.2k sqft2120 Sardony Ln, Charlotte, NC 28213For Rent

- $227,3001 bd1 ba1.2k sqft2120 Sardony Ln #1, Charlotte, NC 28213Off Market
- $217,7002 bd2 ba1.2k sqft2120 Sardony Ln #2120, Charlotte, NC 28213Off Market
- $214,6002 bd2 ba1.3k sqft2124 Sardony Ln, Charlotte, NC 28213Off Market
- $220,7002 bd2 ba1.3k sqft2128 Sardony Ln, Charlotte, NC 28213Off Market
Nearby schools
GreatSchools rating
- 5/10University Meadows ElementaryGrades: PK-5Distance: 2.1 mi
- 5/10James Martin MiddleGrades: 6-8Distance: 2.5 mi
- 3/10Julius L. Chambers High SchoolGrades: 9-12Distance: 2.6 mi
Schools provided by the listing agent
- Elementary: University Meadows
- Middle: James Martin
- High: Julius L. Chambers
Source: Canopy MLS as distributed by MLS GRID. This data may not be complete. We recommend contacting the local school district to confirm school assignments for this home.
Get a cash offer in 3 minutes
Find out how much your home could sell for in as little as 3 minutes with a no-obligation cash offer.
Estimated market value
$269,200
Get a cash offer in 3 minutes
Find out how much your home could sell for in as little as 3 minutes with a no-obligation cash offer.
Estimated market value
$269,200
- North Carolina
- Mecklenburg County
- Charlotte
- 28213
- Newell
- 2104 Sardony Ln
Nearby cities
Nearby neighborhoods
Nearby zip codes
Other Charlotte Topics
