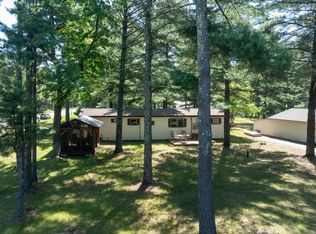
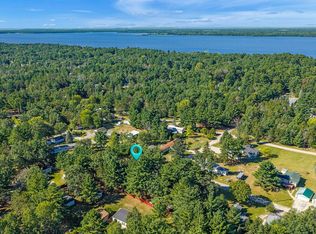
Very well maintained & offering a spacious, functional layout, this 1979 single-wide manufactured home is ready for its next owner! Featuring 2 bedrooms & 1 bath, the home also includes a comfortable 4-season addition with a pellet stove- perfect for enjoying year-round. Recent updates during the sellers' ownership include new flooring & ceilings, a newer furnace and water heater & new central air conditioning. Situated on a generous 0.75-acre lot, the property offers plenty of outdoor space & exceptional storage options. Enjoy the covered back deck, along with a 24x24 garage featuring a one-stall garage space & workshop area. A separate 24x24 pole shed with a concrete floor & electricity provides even more room for equipment, hobbies or storage, plus a couple of additional older storage sheds. Located just three blocks from Castle Rock Lake, this property offers the perfect combination of comfortable living, ample storage, and convenient access to all the recreational opportunities.
Offer-show
$178,000
2104 Sauk St, Friendship, WI 53934
2beds
1,220sqft
Manufactured Home
Built in 1979
0.75 Acres Lot
$173,600 Zestimate®
$146/sqft
$-- HOA
What's special
- --
- on Zillow
- 495
- views
- 17
- saves
Zillow last checked:
Listing updated:
Listed by:
Beata Zimon-Franczyk,
Castle Rock Realty
Source: SCWMLS,MLS#: 2031605
Facts & features
Interior
Bedrooms & bathrooms
- Bedrooms: 2
- Bathrooms: 1
- Full bathrooms: 1
- Main level bathrooms: 1
Primary bedroom
- Level: Main
- Area: 132
- Dimensions: 11 x 12
Bedroom 2
- Level: Main
- Area: 100
- Dimensions: 10 x 10
Kitchen
- Features: Range/Oven, Refrigerator
- Level: Main
- Area: 234
- Dimensions: 13 x 18
Living room
- Level: Main
- Area: 153
- Dimensions: 9 x 17
Heating
- Forced Air
Cooling
- Central Air
Appliances
- Included: Washer, Dryer
- Laundry: Main Level
Features
- At Least 1 tub, Sun Room
- Windows: Window Coverings
- Basement: None
- Number of fireplaces: 2
- Fireplace features: Wood Burning, Free Standing, 2 fireplaces, Pellet Stove
Interior area
- Total structure area: 1,220
- Total interior livable area: 1,220 sqft
- Finished area above ground: 1,220
Video & virtual tour
Property
Parking
- Total spaces: 3
- Parking features: 1 car, 2 car, Detached, Garage Door Opener, Additional Garage, Workshop in Garage
- Garage spaces: 3
- Has uncovered spaces: Yes
Features
- Levels: One
- Stories: 1
Lot
- Size: 0.75 Acres
- Dimensions: 250x130
- Features: Rural-in subdivision, Subject Shoreland Zoning
- Residential vegetation: Wooded
Details
- Additional structures: Storage
- Parcel number: 026019490000
- Zoning: Shoreline
Construction
Type & style
- Home type: MobileManufactured
- Architectural style: Ranch
- Property subtype: Manufactured Home
Materials
- Vinyl Siding, Metal Siding
Condition
- Year built: 1979
Details
- Builder name: Marshfield
Utilities & green energy
- Sewer: Non-Municipal/Prvt dispos
- Water: Well, Sand Point Well
- Utilities for property: Internet - DSL, Internet - Satellite/Dish
Community & HOA
Community
- Subdivision: Dellwood
Location
- Region: Friendship
Financial & listing details
- Price per square foot: $146/sqft
- Tax assessed value: $84,600
- Annual tax amount: $1,441
- Date on market: 8/30/2026
- Inclusions: Refrigerator, Hood/Fan, Range/Oven, Pellet Stove in Addition
- Exclusions: Seller's Personal Property, Furniture are negotiable
Estimated market value
$173,600
$165,000 - $182,000
Not available
Price history
| Date | Event | Price |
|---|---|---|
| 8/30/2026 | Listed for sale | $178,000+87.4%$146/sqft |
Source: SCWMLS #2031605 Report a problem | ||
| 9/17/2021 | Sold | $95,000-4.9%$78/sqft |
Source: SCWMLS #1917610 Report a problem | ||
| 9/2/2021 | Pending sale | $99,900$82/sqft |
Source:  WIREX MLS #1917610 Report a problem WIREX MLS #1917610 Report a problem | ||
| 8/18/2021 | Listed for sale | $99,900$82/sqft |
Source: WIREX MLS #1917610 Report a problem | ||
| 7/1/2021 | Listing removed | -- |
Source: SCWMLS Report a problem | ||
| 6/29/2021 | Listed for sale | $99,900+81.6%$82/sqft |
Source: SCWMLS #1913176 Report a problem | ||
| 9/19/2016 | Sold | $55,000-8.2%$45/sqft |
Source: Public Record Report a problem | ||
| 9/16/2016 | Pending sale | $59,900$49/sqft |
Source: Coldwell Banker Belva M. Parr Realty, Inc. #1781963 Report a problem | ||
| 7/20/2016 | Listed for sale | $59,900$49/sqft |
Source: Coldwell Banker Belva M Parr #1781963 Report a problem | ||
Public tax history
| Year | Property taxes | Tax assessment |
|---|---|---|
| 2025 | $1,441 -2.4% | $84,600 |
| 2024 | $1,476 +13.6% | $84,600 |
| 2023 | $1,299 +24.5% | $84,600 |
| 2022 | $1,044 +15% | $84,600 +48.2% |
| 2021 | $907 -5.3% | $57,100 |
| 2020 | $958 +8.3% | $57,100 |
| 2019 | $885 -6.3% | $57,100 |
| 2017 | $945 -22.5% | $57,100 |
| 2016 | $1,219 | $57,100 |
| 2015 | -- | $57,100 |
| 2014 | -- | $57,100 |
| 2013 | $1,017 -29% | $57,100 -27.6% |
| 2012 | $1,432 +17.2% | $78,900 |
| 2010 | $1,222 | $78,900 |
| 2009 | -- | $78,900 |
| 2008 | -- | $78,900 |
Find assessor info on the county website
Monthly payment
Climate risks
Neighborhood: 53934
Nearby schools
Schools provided by the listing agent
- Elementary: Adams-Friendship
- Middle: Adams-Friendship
- High: Adams-Friendship
- District: Adams-Friendship
Source: SCWMLS. This data may not be complete. We recommend contacting the local school district to confirm school assignments for this home.

Similar homes
- $175,0004 bd2 ba972 sqft1949 Deerborn Ln, Friendship, WI 53934For Sale
 MLS ID #2024607, Barbara Drolson. SCWMLS
 - $164,9003 bd2 ba1.2k sqft2114 Maple St, Friendship, WI 53934For Sale
 MLS ID #2032678, Karla Popp. SCWMLS
 - $178,0002 bd1 ba980 sqft2029 Maple St, Friendship, WI 53934For Sale
 MLS ID #2012792, Maggie Sitarz. SCWMLS
 - $184,9002 bd1 ba924 sqft2146 Olmstead St, Friendship, WI 53934For Sale
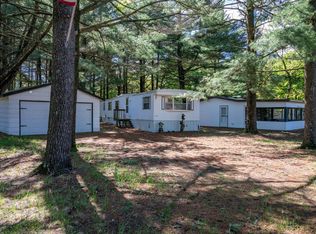 MLS ID #2022315, Joan M Landuyt Mansour. SCWMLS
