Located in the desirable Duck Creek area of Richardson, 2104 Scarlet Oak offers a wonderful combination of space, comfort, and access to nature. This meticulously maintained home sits in a quiet, established neighborhood known for its mature trees, sense of community and scenic surroundings. Step inside to find a spacious and functional layout designed for everyday living and entertaining. The anchor of the home features a generous great room, complete with a fireplace, wet bar and views of the patio area. A bright breakfast room adjoins the kitchen which boasts newly installed LVP flooring and leads to the comfortable dining room. The primary suite provides a private retreat with an ensuite bath, vaulted ceilings and four generous closets for extra storage, while three additional bedrooms offer flexibility for family, guests, or a home office. Both full baths have been recently renovated to feature custom cabinetry with thoughtful additional storage. A convenient half bath also adds functionality for entertaining. Enjoy outdoor living in the large, private backyard with a stamped concrete patio and beautifully landscaped gardens. Recent updates include new windows throughout, new electrical panel with surge protector, newly installed sprinkler system and control box, LVP flooring, and refreshed paint. With its ideal location near walking trails and parks yet still conveniently located near shopping, restaurants and downtown Dallas, this home is a true gem!
Sold
Price Unknown
2104 Scarlet Oak Dr, Richardson, TX 75081
4beds
2,206sqft
Single Family Residence
Built in 1974
8,755 Square Feet Lot
$435,100 Zestimate®
$--/sqft
$2,783 Estimated rent
Home value
$435,100
$400,000 - $474,000
$2,783/mo
Zestimate® history
Owner options
List your home for rent
$2,783/mo
Rent Zestimate®
Find your next renter with Zillow Rental Manager. Plus, with online applications, you can quickly screen prospective tenants – for free.
$2,783/mo
Rent Zestimate®
Refinance and save
$25/mo
Est. payment
Refinancing to a lower rate could help reduce your monthly payments and save thousands over the life of the loan.
$25/mo
Est. payment
Explore your selling options
Work with a Zillow partner agent
Leverage their expertise and Zillow's premium Showcase listings to get your home seen by more buyers.
Get startedList with your own agent
Get your home in front of millions of buyers by listing it on Zillow.
Learn how to do itSell it yourself
Take full control of how buyers see your home on Zillow by listing For Sale by Owner (FSBO).
List your homeWhat's special
Beautifully landscaped gardensNewly installed lvp flooringComfortable dining roomBright breakfast roomNew windows throughoutWet barGenerous great room
Zillow last checked:
Listing updated:
Listed by:
Tric Sohosky 0698180 214-673-8258,
Allie Beth Allman & Assoc. 214-521-7355
Bought with:
Karent Ronquillo, 0752255
Agency Dallas Park Cities, LLC
Source: NTREIS,MLS#: 21199794
Facts & features
Interior
Bedrooms & bathrooms
- Bedrooms: 4
- Bathrooms: 3
- Full bathrooms: 2
- 1/2 bathrooms: 1
Primary bedroom
- Features: Ceiling Fan(s), En Suite Bathroom, Walk-In Closet(s)
- Level: First
- Dimensions: 18 x 15
Bedroom
- Level: First
- Dimensions: 18 x 11
Bedroom
- Level: First
- Dimensions: 12 x 10
Bedroom
- Features: Split Bedrooms, Walk-In Closet(s)
- Level: First
- Dimensions: 12 x 10
Primary bathroom
- Features: Built-in Features, Dual Sinks, En Suite Bathroom, Granite Counters
- Level: First
- Dimensions: 12 x 6
Breakfast room nook
- Level: First
- Dimensions: 10 x 8
Dining room
- Level: First
- Dimensions: 15 x 11
Other
- Features: Built-in Features, Granite Counters
- Level: First
- Dimensions: 11 x 5
Half bath
- Level: First
- Dimensions: 5 x 5
Kitchen
- Level: First
- Dimensions: 10 x 8
Laundry
- Level: First
- Dimensions: 6 x 8
Living room
- Features: Ceiling Fan(s), Fireplace
- Level: First
- Dimensions: 23 x 15
Heating
- Central, Natural Gas
Cooling
- Central Air, Ceiling Fan(s)
Appliances
- Included: Electric Cooktop, Electric Oven
- Laundry: Washer Hookup, Dryer Hookup, Laundry in Utility Room
Features
- Wet Bar, Chandelier, Decorative/Designer Lighting Fixtures, Eat-in Kitchen, Vaulted Ceiling(s), Walk-In Closet(s)
- Flooring: Carpet, Ceramic Tile, Luxury Vinyl Plank
- Has basement: No
- Number of fireplaces: 1
- Fireplace features: Den, Gas, Gas Log
Interior area
- Total interior livable area: 2,206 sqft
Property
Parking
- Total spaces: 2
- Parking features: Alley Access, Garage Faces Rear
- Attached garage spaces: 2
Features
- Levels: One
- Stories: 1
- Pool features: None
- Fencing: Back Yard,Wood
Lot
- Size: 8,755 Square Feet
- Features: Interior Lot, Landscaped, Level, Sprinkler System, Few Trees
Details
- Parcel number: 42106500040080000
Construction
Type & style
- Home type: SingleFamily
- Architectural style: Detached
- Property subtype: Single Family Residence
Materials
- Brick
- Foundation: Slab
- Roof: Composition
Condition
- Year built: 1974
Utilities & green energy
- Sewer: Public Sewer
- Water: Public
- Utilities for property: Natural Gas Available, Sewer Available, Separate Meters, Water Available
Community & HOA
Community
- Features: Curbs, Sidewalks
- Subdivision: Meadowcreek Sec 02
HOA
- Has HOA: Yes
- HOA fee: $25 annually
- HOA name: Duck Creek Hoa
- HOA phone: 000-000-0000
Location
- Region: Richardson
Financial & listing details
- Tax assessed value: $415,580
- Annual tax amount: $9,066
- Date on market: 3/6/2026
- Cumulative days on market: 26 days
- Listing terms: Cash,Conventional,FHA,Other,VA Loan
Price history
| Date | Event | Price |
|---|---|---|
| 5/7/2026 | Sold | -- |
Source: NTREIS #21199794 Report a problem | ||
| 4/28/2026 | Pending sale | $439,000$199/sqft |
Source: NTREIS #21199794 Report a problem | ||
| 4/2/2026 | Contingent | $439,000$199/sqft |
Source: NTREIS #21199794 Report a problem | ||
| 3/6/2026 | Listed for sale | $439,000$199/sqft |
Source: NTREIS #21199794 Report a problem | ||
Public tax history
| Year | Property taxes | Tax assessment |
|---|---|---|
| 2025 | $2,181 +10.1% | $415,580 |
| 2024 | $1,981 +6.4% | $415,580 +10.2% |
| 2023 | $1,862 -2.4% | $377,140 |
| 2022 | $1,908 -34.8% | $377,140 +42.9% |
| 2021 | $2,925 +0.8% | $263,880 |
| 2020 | $2,900 +9.5% | $263,880 +3.1% |
| 2019 | $2,649 +9.2% | $256,030 |
| 2018 | $2,425 -43% | $256,030 +18.9% |
| 2017 | $4,255 +11% | $215,260 |
| 2016 | $3,834 +12.3% | $215,260 +35.9% |
| 2015 | $3,415 | $158,380 +3.9% |
| 2014 | $3,415 | $152,420 |
| 2013 | -- | -- |
| 2012 | -- | -- |
| 2011 | -- | -- |
| 2010 | -- | -- |
| 2009 | -- | -- |
| 2008 | -- | -- |
| 2007 | -- | -- |
| 2005 | -- | -- |
| 2004 | -- | -- |
| 2003 | -- | -- |
| 2002 | -- | -- |
| 2001 | -- | -- |
Find assessor info on the county website
Neighborhood: Duck Creek
Nearby homes
- $401,6003 bd2 ba1.9k sqft2106 Scarlet Oak Dr, Richardson, TX 75081Off Market
- $500,7004 bd3 ba2.6k sqft2102 Scarlet Oak Dr, Richardson, TX 75081Off Market
- $458,4004 bd3 ba2.3k sqft2109 Goldenrod Dr, Richardson, TX 75081Off Market

- $427,0004 bd3 ba2.3k sqft2108 Scarlet Oak Dr, Richardson, TX 75081Off Market
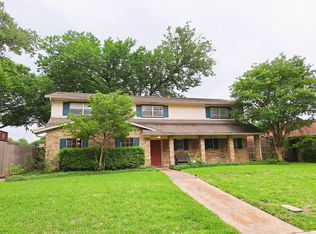
- $--4 bd2 ba2.3k sqft2100 Scarlet Oak Dr, Richardson, TX 75081Sold
- $--4 bd3 ba2.1k sqft2111 Goldenrod Dr, Richardson, TX 75081Sold
- $444,0004 bd2 ba2.4k sqft2107 Goldenrod Dr, Richardson, TX 75081Off Market
- $417,8004 bd2 ba2.1k sqft2105 Scarlet Oak Dr, Richardson, TX 75081Off Market
Nearby schools
GreatSchools rating
- 7/10Dartmouth Elementary SchoolGrades: PK-6Distance: 0.4 mi
- 5/10Apollo Junior High SchoolGrades: 7-8Distance: 0.6 mi
- 4/10Berkner High SchoolGrades: 9-12Distance: 1 mi
Schools provided by the listing agent
- Elementary: Dartmouth
- High: Berkner
- District: Richardson ISD
Source: NTREIS. This data may not be complete. We recommend contacting the local school district to confirm school assignments for this home.
Get a cash offer in 3 minutes
Find out how much your home could sell for in as little as 3 minutes with a no-obligation cash offer.
Estimated market value
$435,100
Get a cash offer in 3 minutes
Find out how much your home could sell for in as little as 3 minutes with a no-obligation cash offer.
Estimated market value
$435,100
- Texas
- Dallas County
- Richardson
- 75081
- Duck Creek
- 2104 Scarlet Oak Dr
Nearby cities
Nearby neighborhoods
Nearby zip codes
Other Richardson Topics
